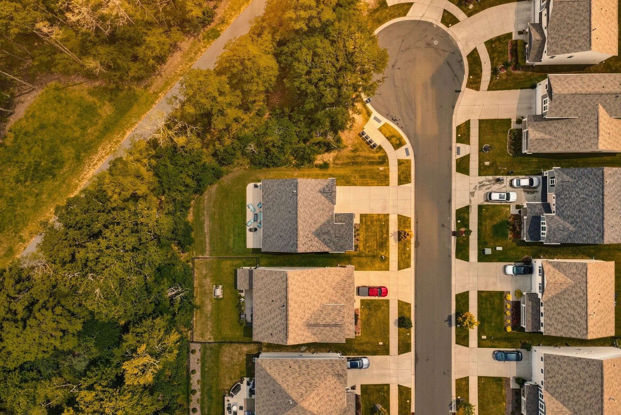
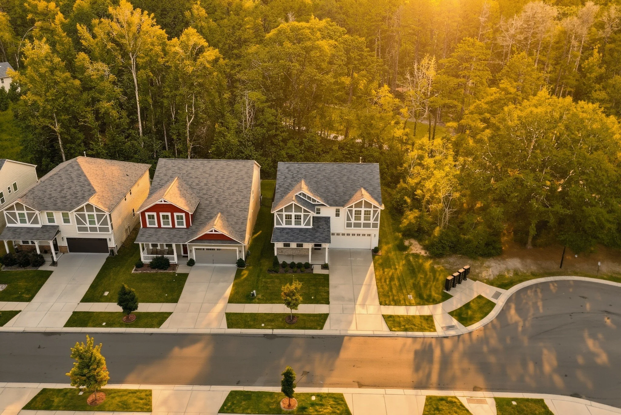
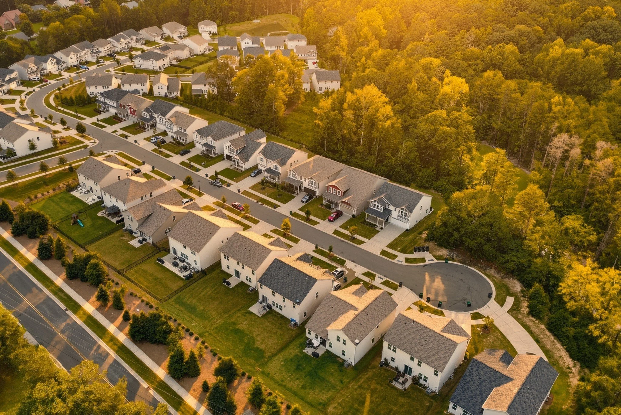
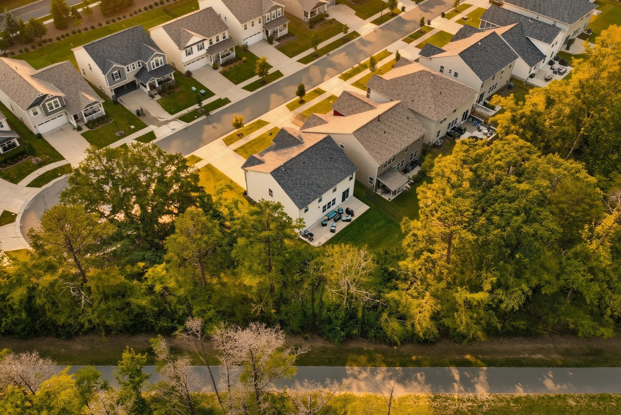
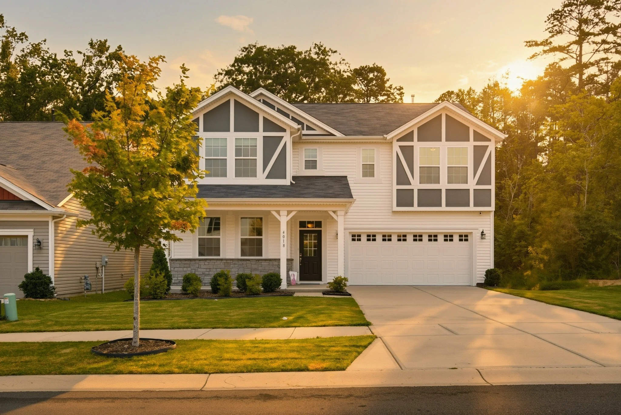
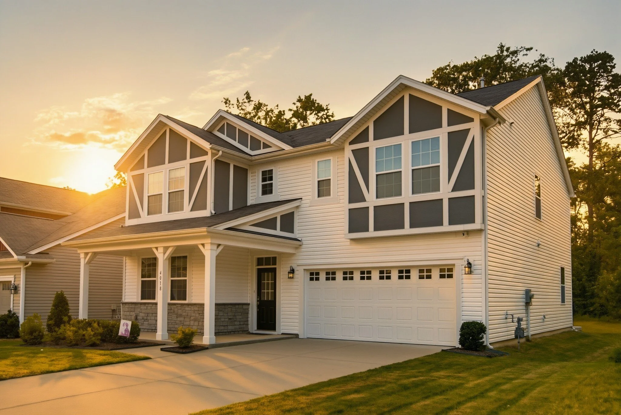
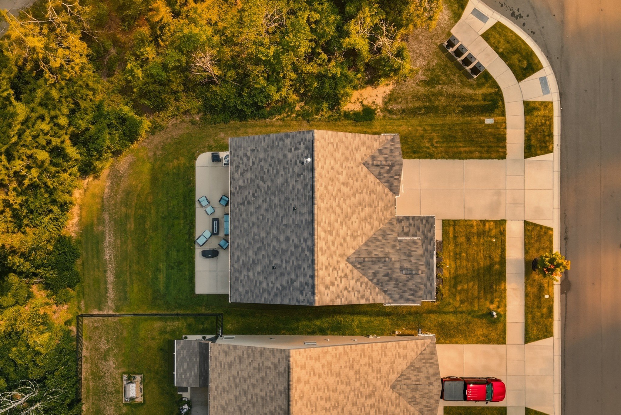
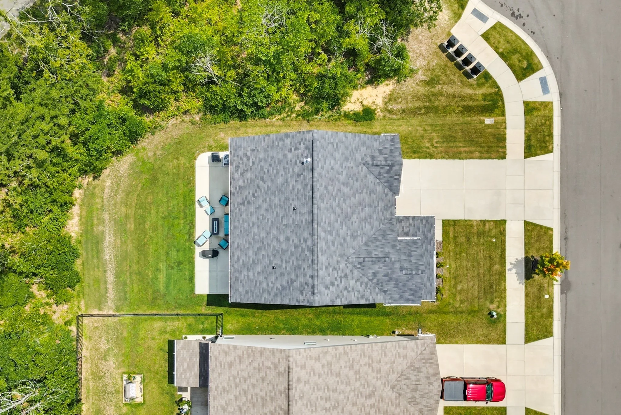
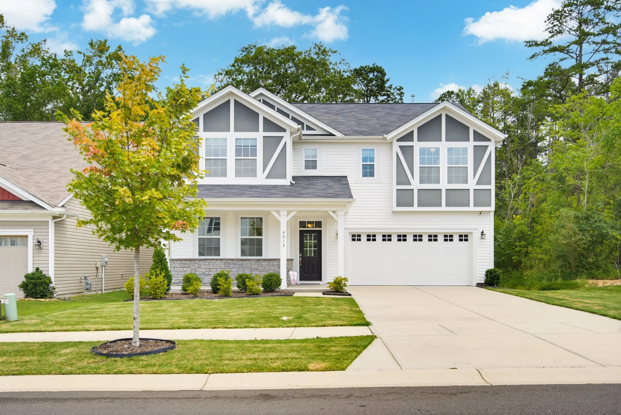
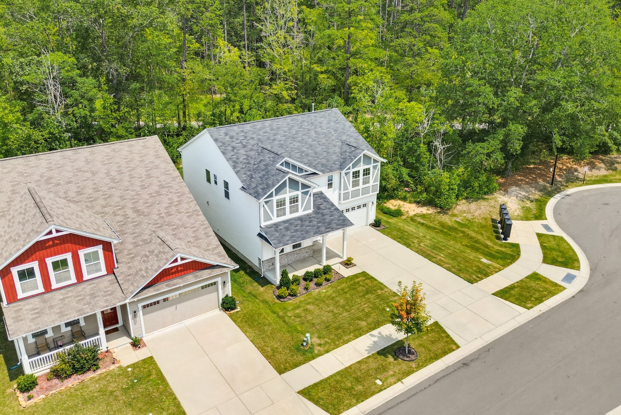
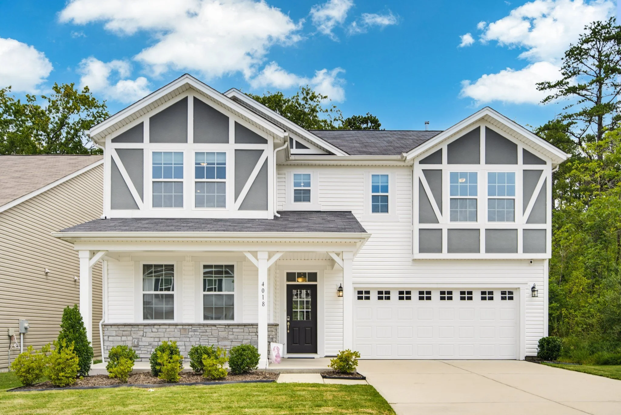
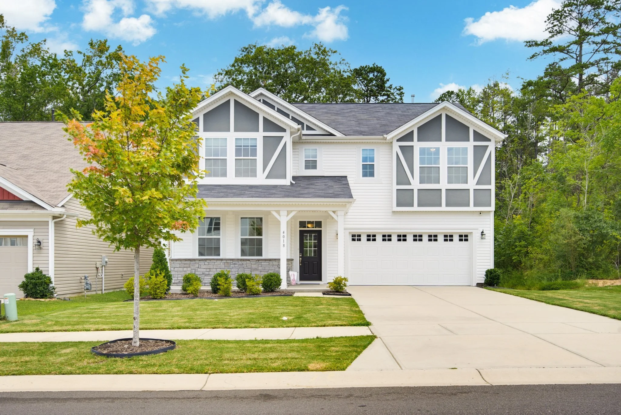
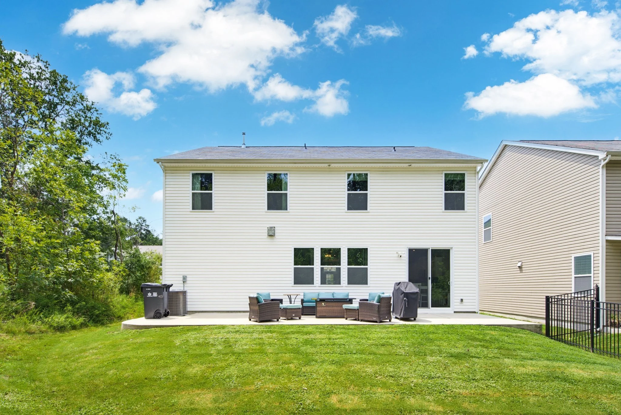
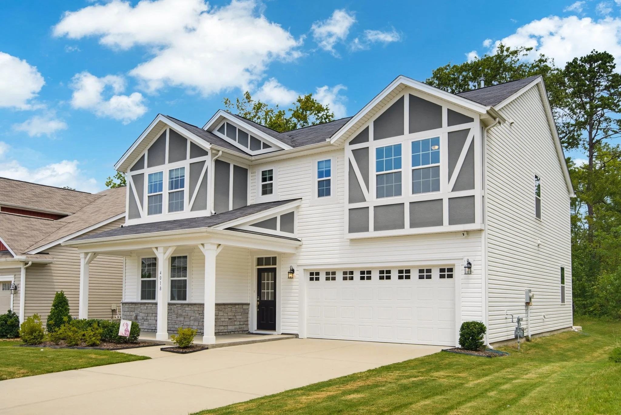
Tucked at the end of the street where Matindale Way opens into a cul-de-sac, this northwest Charlotte home backs directly to trees with no rear neighbor and woods along one side as well. The result is a sense of seclusion that feels genuinely rare this close to the city, paired with a thoughtfully open layout built in 2021 that still feels brand new.
-
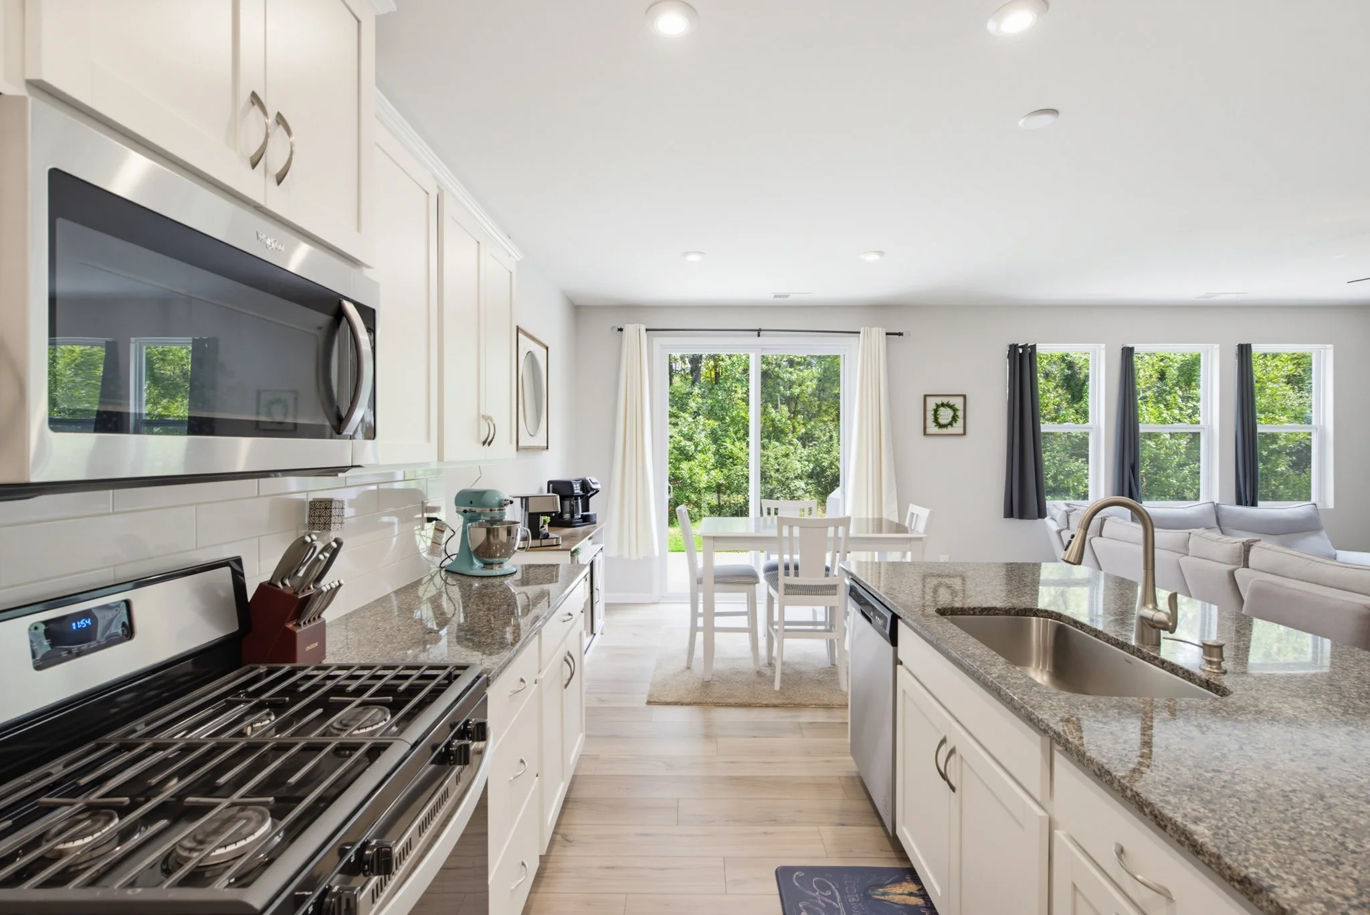
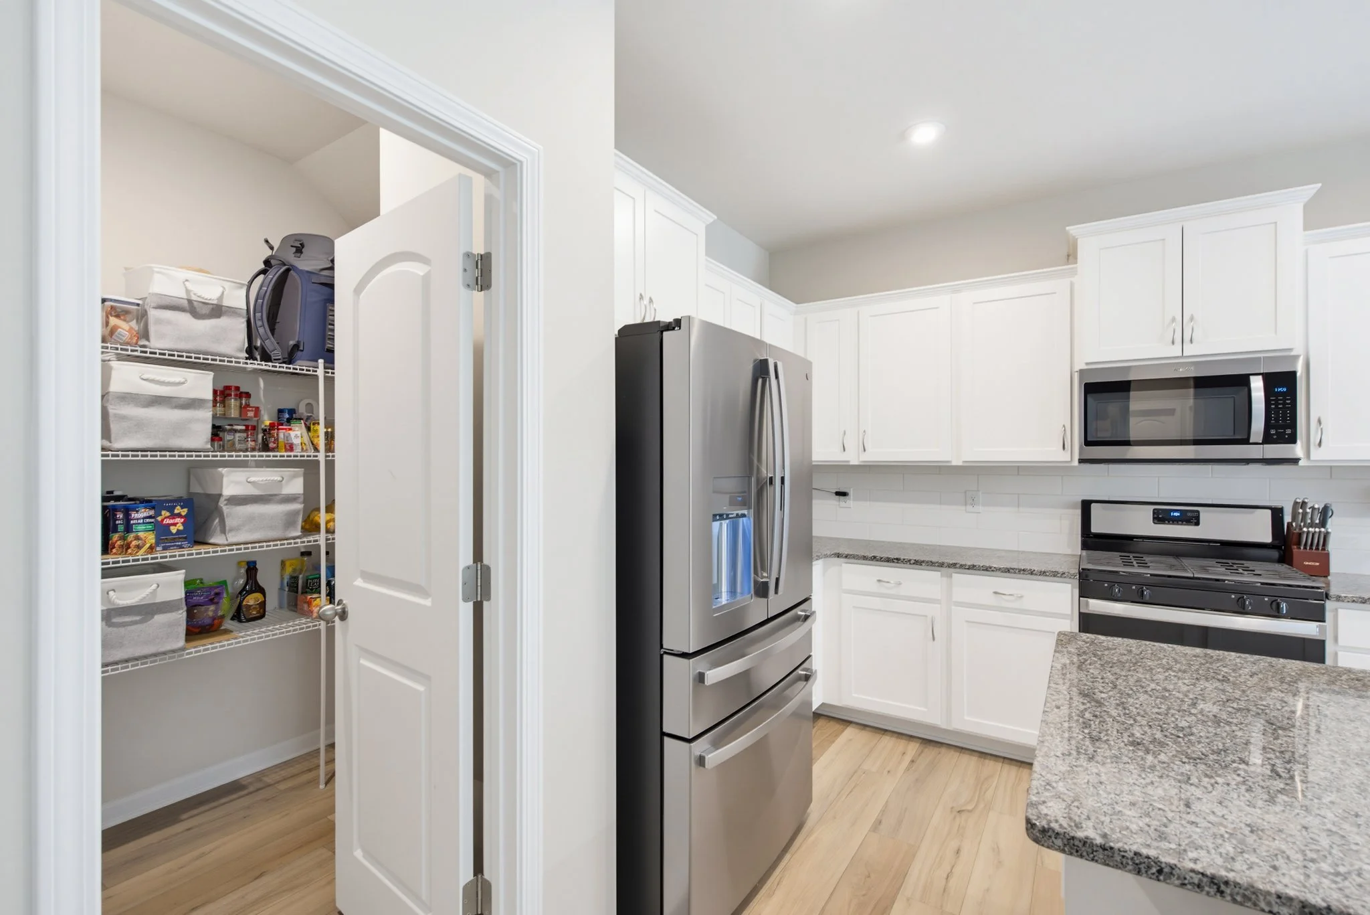
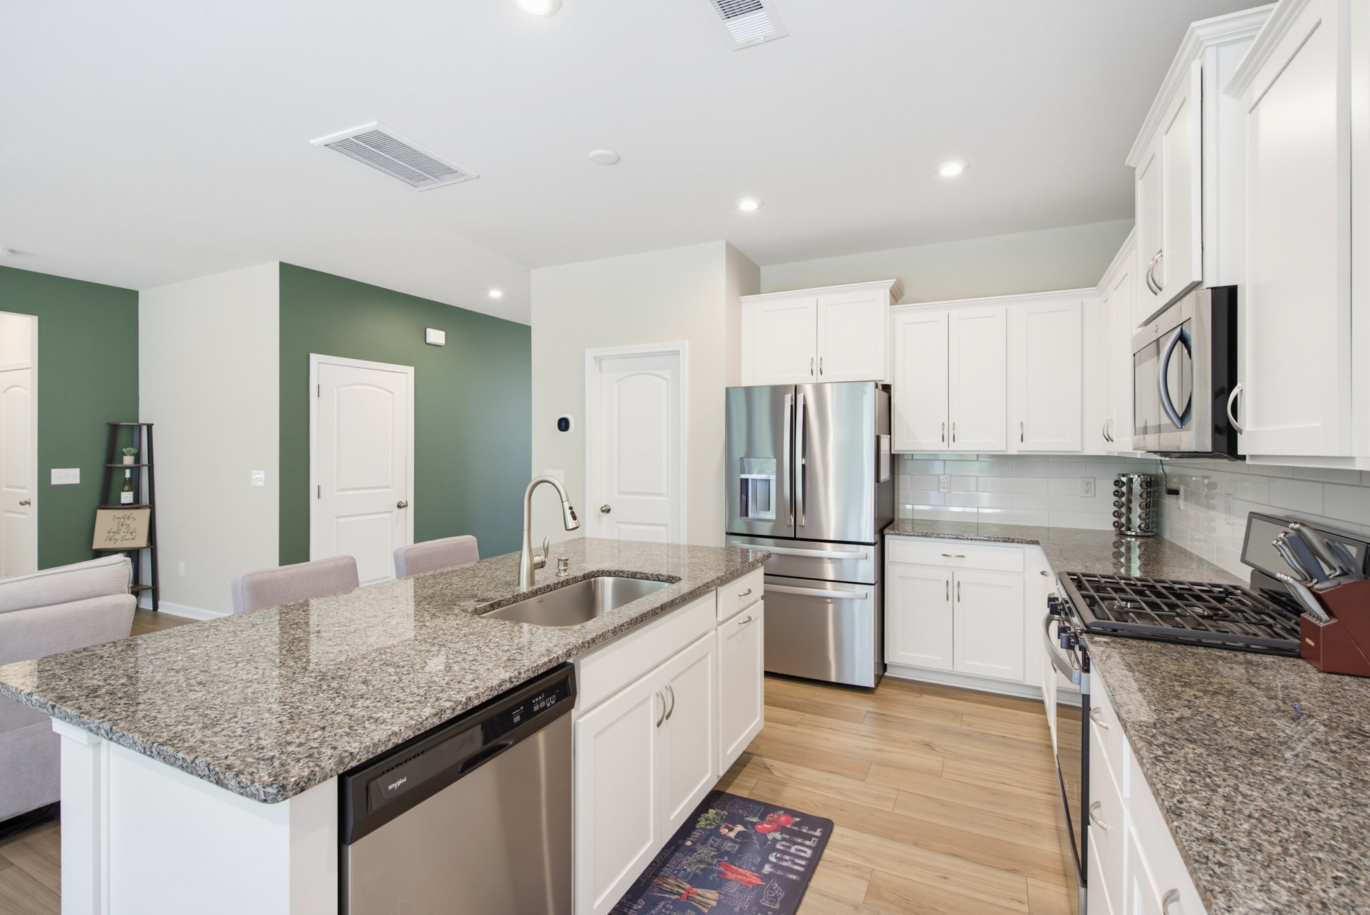
White shaker cabinetry, granite countertops, and a clean subway tile backsplash give the kitchen a look that holds up without needing to be trendy. A gas range and stainless appliances handle the practical side, while a large island adds prep space and a natural spot for casual seating. A walk-in pantry keeps everyday supplies out of sight so the counters stay clear.
-
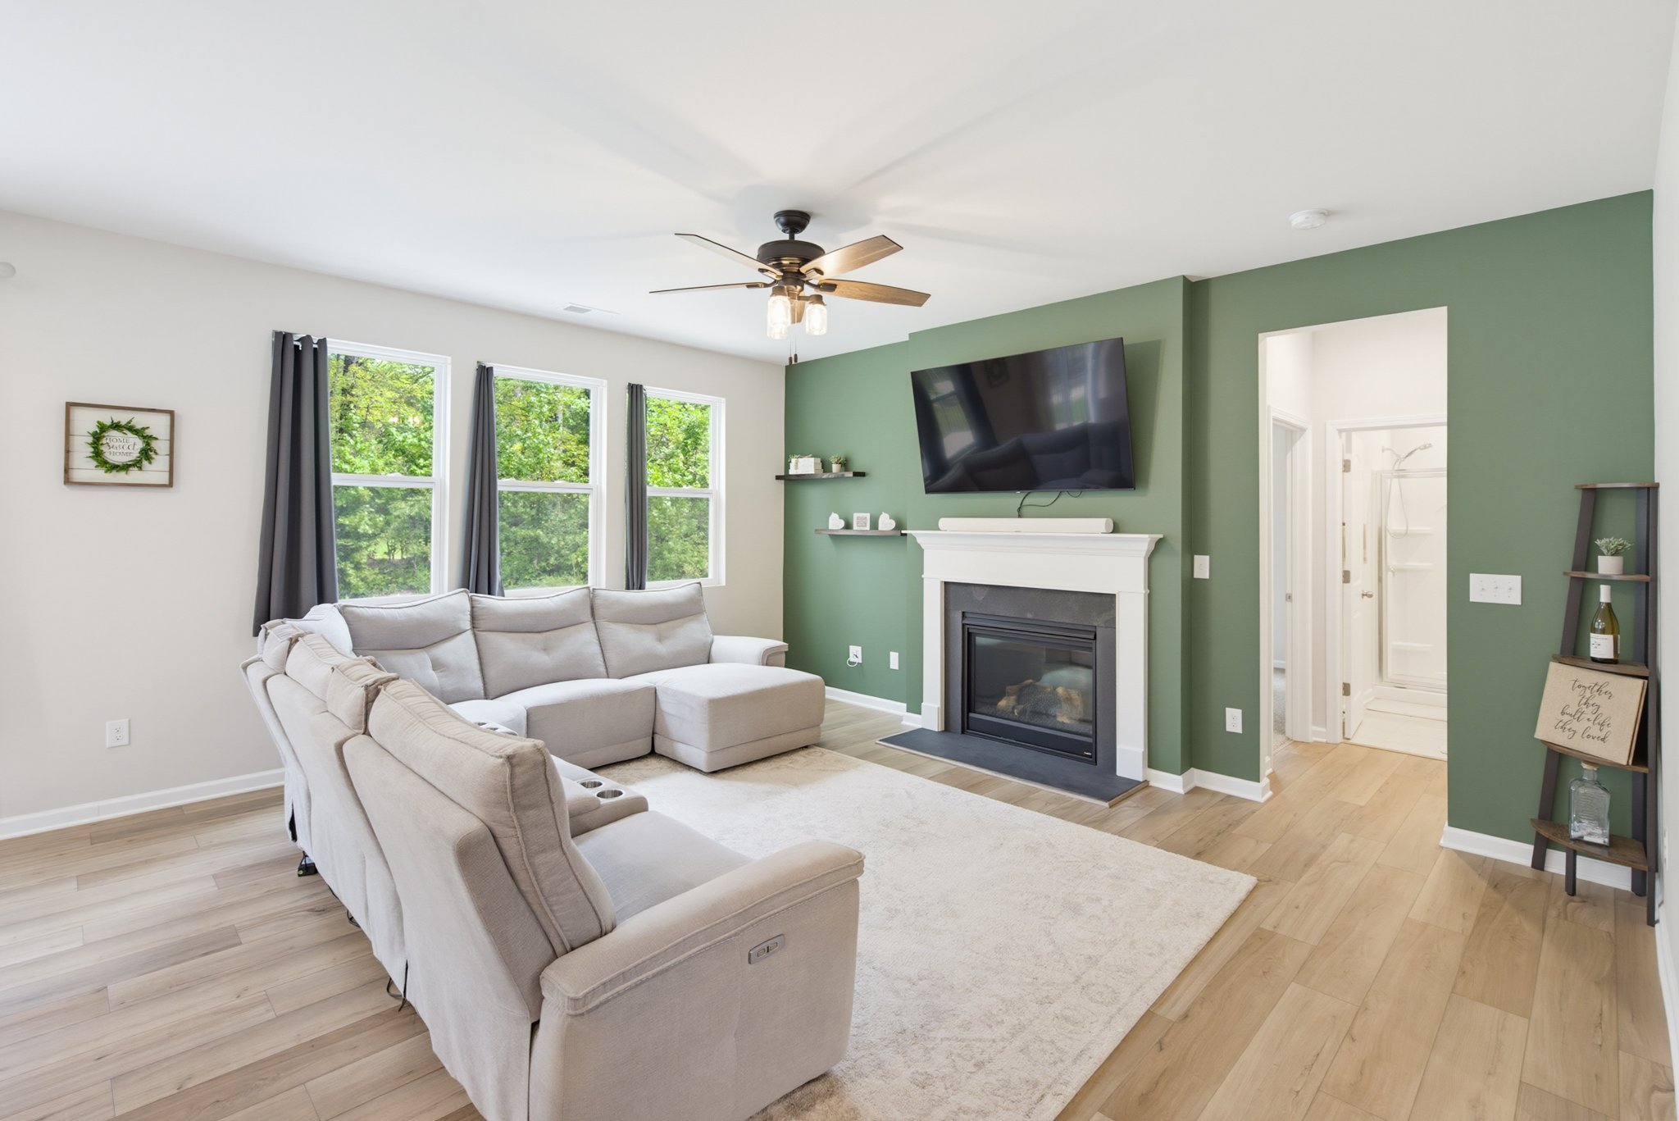
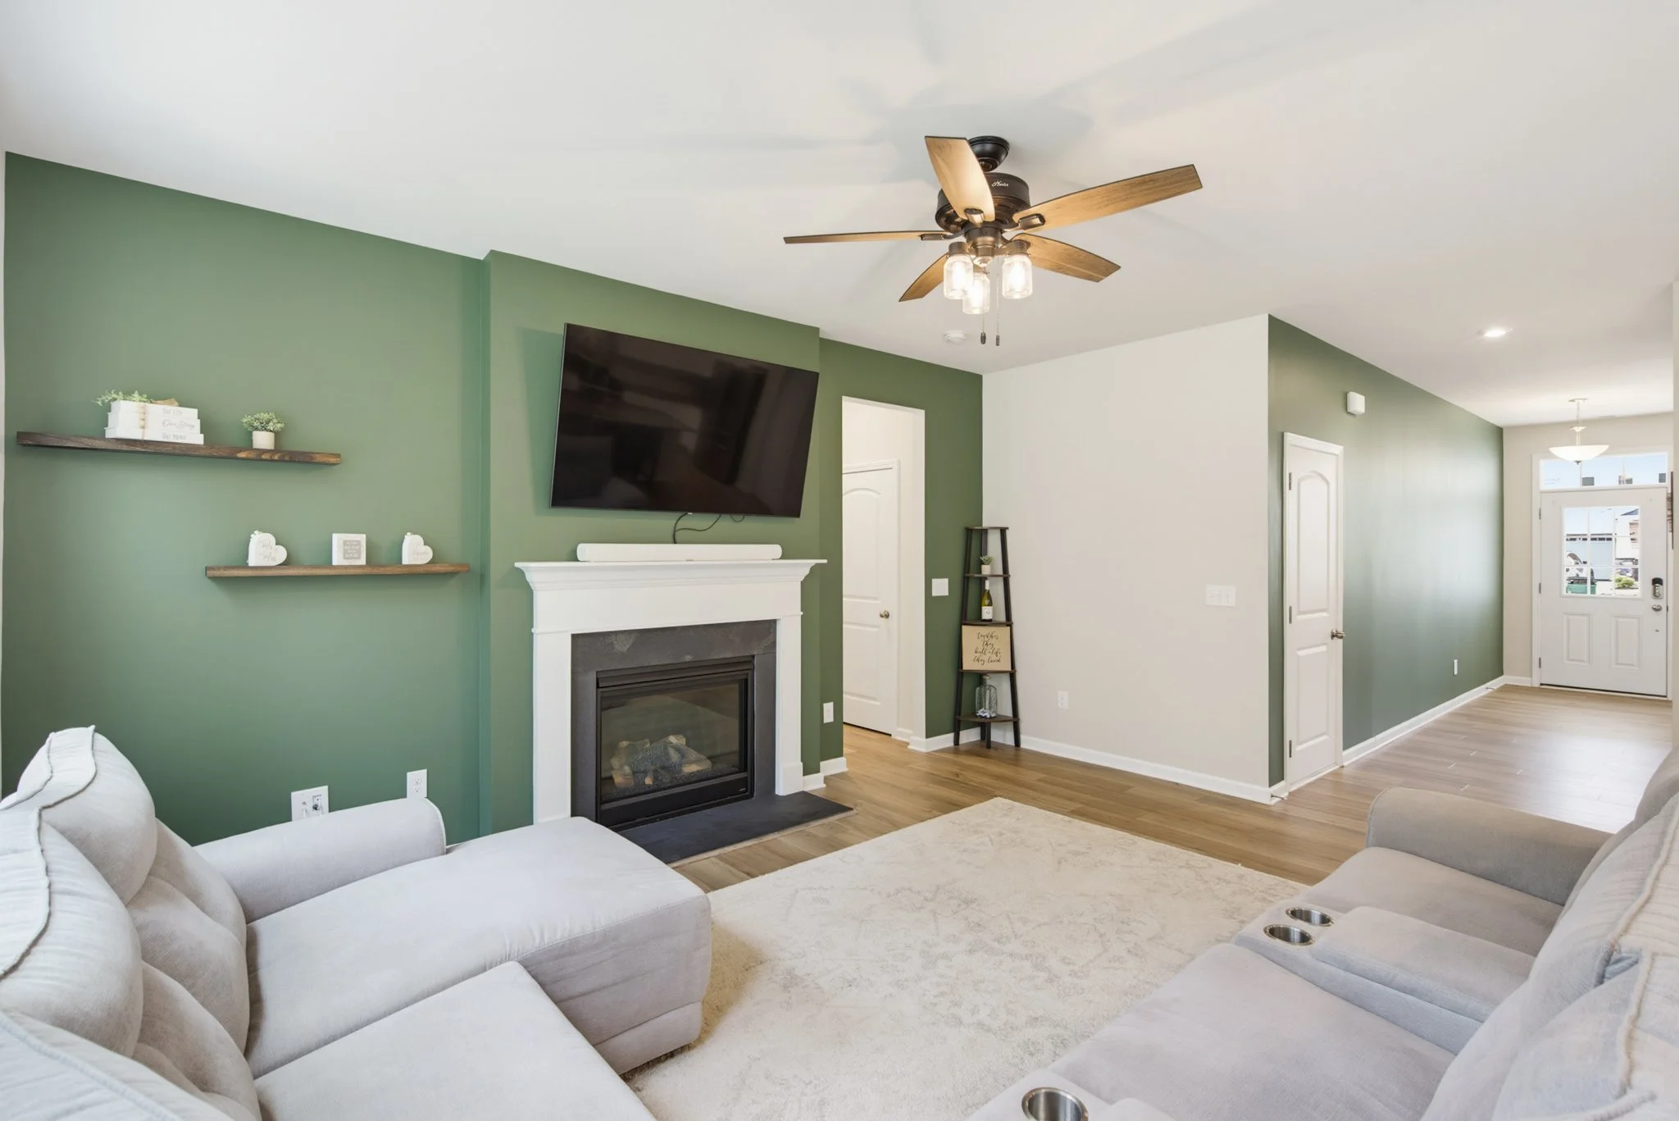
Wide plank flooring runs throughout the main level, giving the space a cohesive, grounded feel from the moment you walk in. The great room looks out at the tree line through a bank of windows and centers around a gas fireplace, so the wooded backdrop becomes part of the room rather than just something you notice from outside. The dining area sits just off the back patio, making indoor-to-outdoor flow easy for everyday meals or casual entertaining.
-
Just off the entry, a separate room lined with front-facing windows brings in a generous amount of natural light throughout the day. The space is genuinely flexible, well-suited as a home office, a playroom, or a more formal dining room depending on what your household needs right now. Having it separated from the main living area means it functions without interfering with everything else happening on the main level.
-
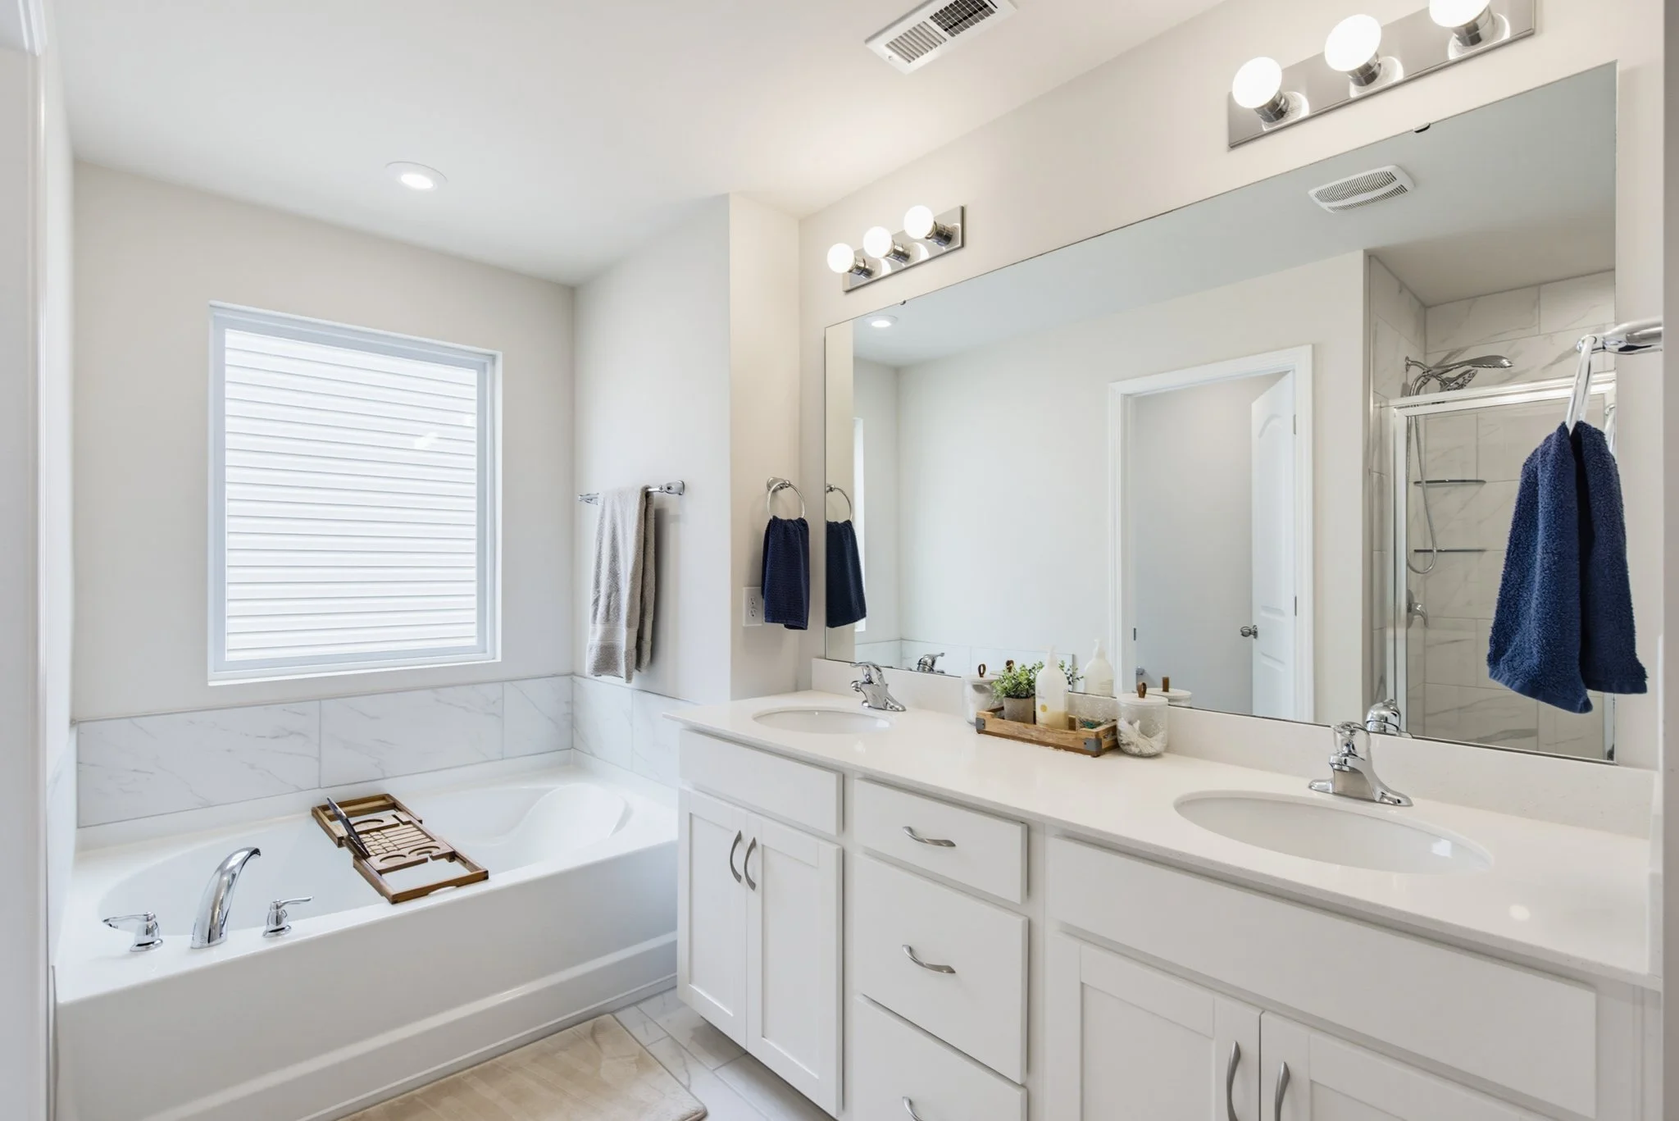
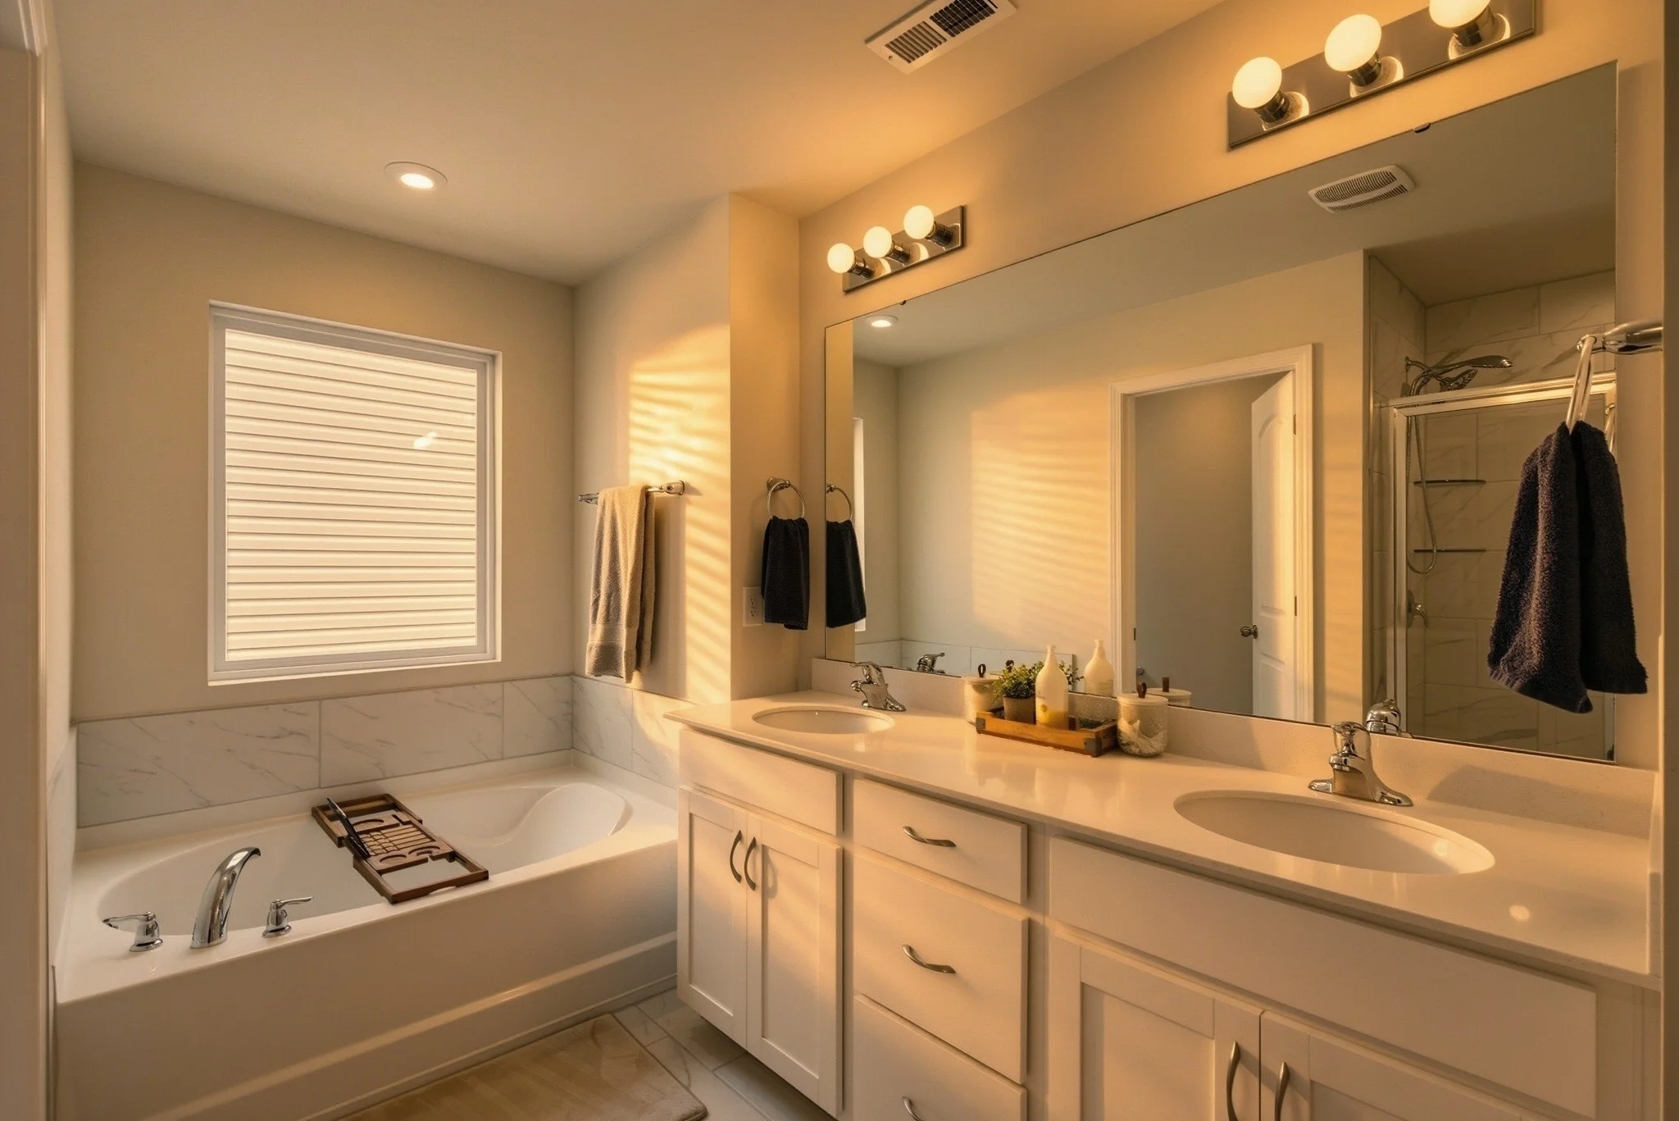
The primary suite is positioned toward the back of the home, where the tree coverage is deepest, making it feel quietly removed from the rest of the house. A tray ceiling adds a bit of architectural interest without feeling overdone, and the wooded outlook through the windows reinforces the sense of privacy. The ensuite includes dual sinks, a garden tub, and a separate tiled shower, so the space functions as well as it looks.
-
A spacious loft on the upper level creates a second living area with plenty of room for a sectional and a TV, giving different people in the household their own space to settle into. Back on the main level, a built-in drop zone just off the garage comes with a bench and cubbies, the kind of thoughtful detail that makes daily life run a little more smoothly. The two-car garage takes care of the rest.

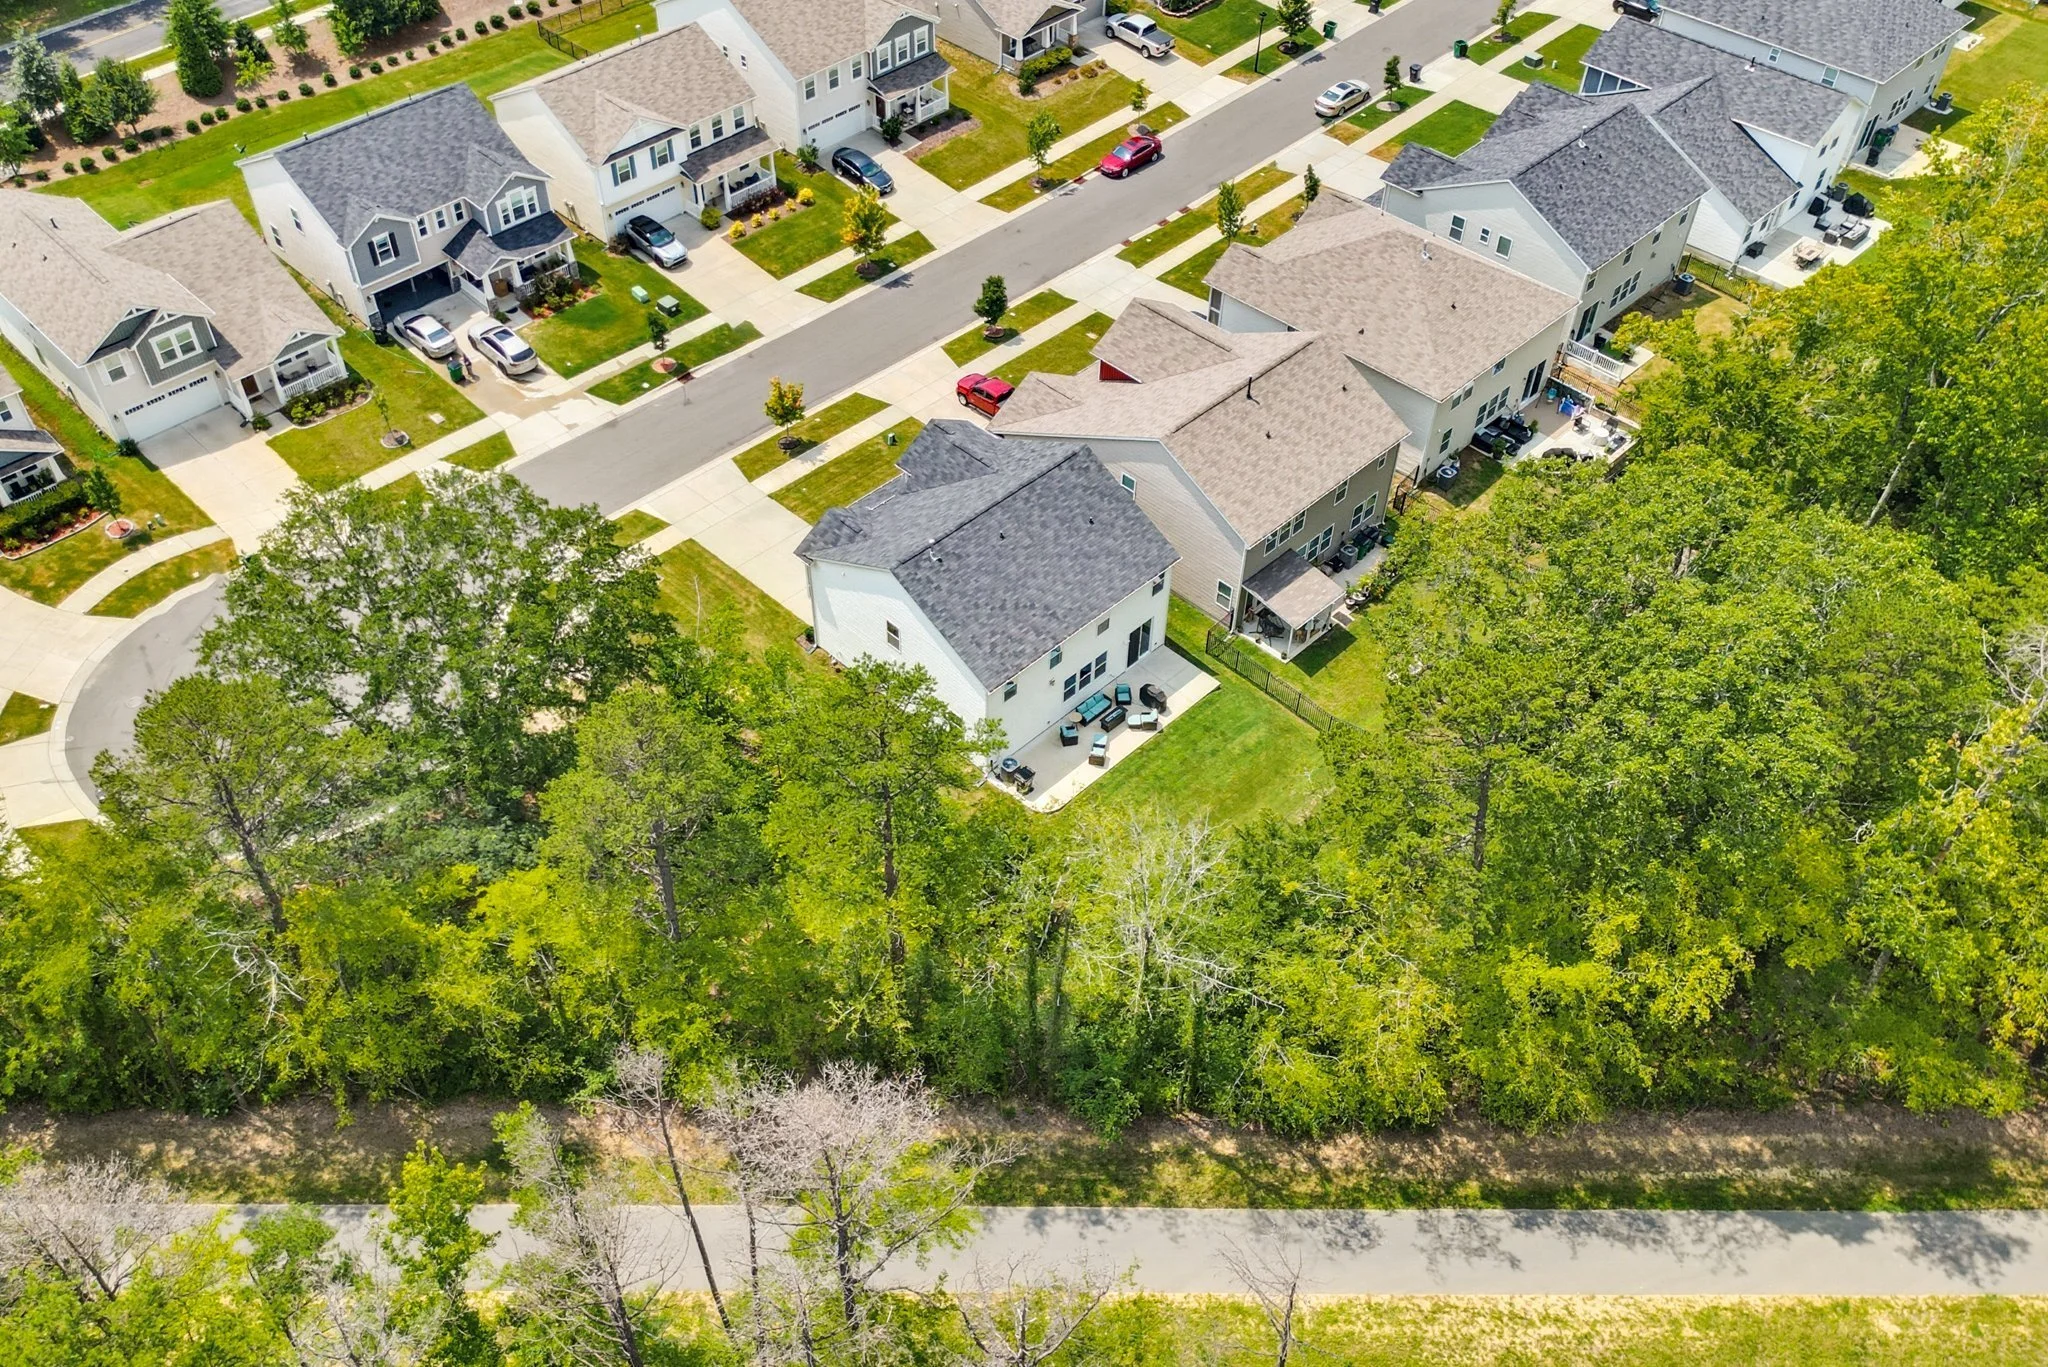
More about this home
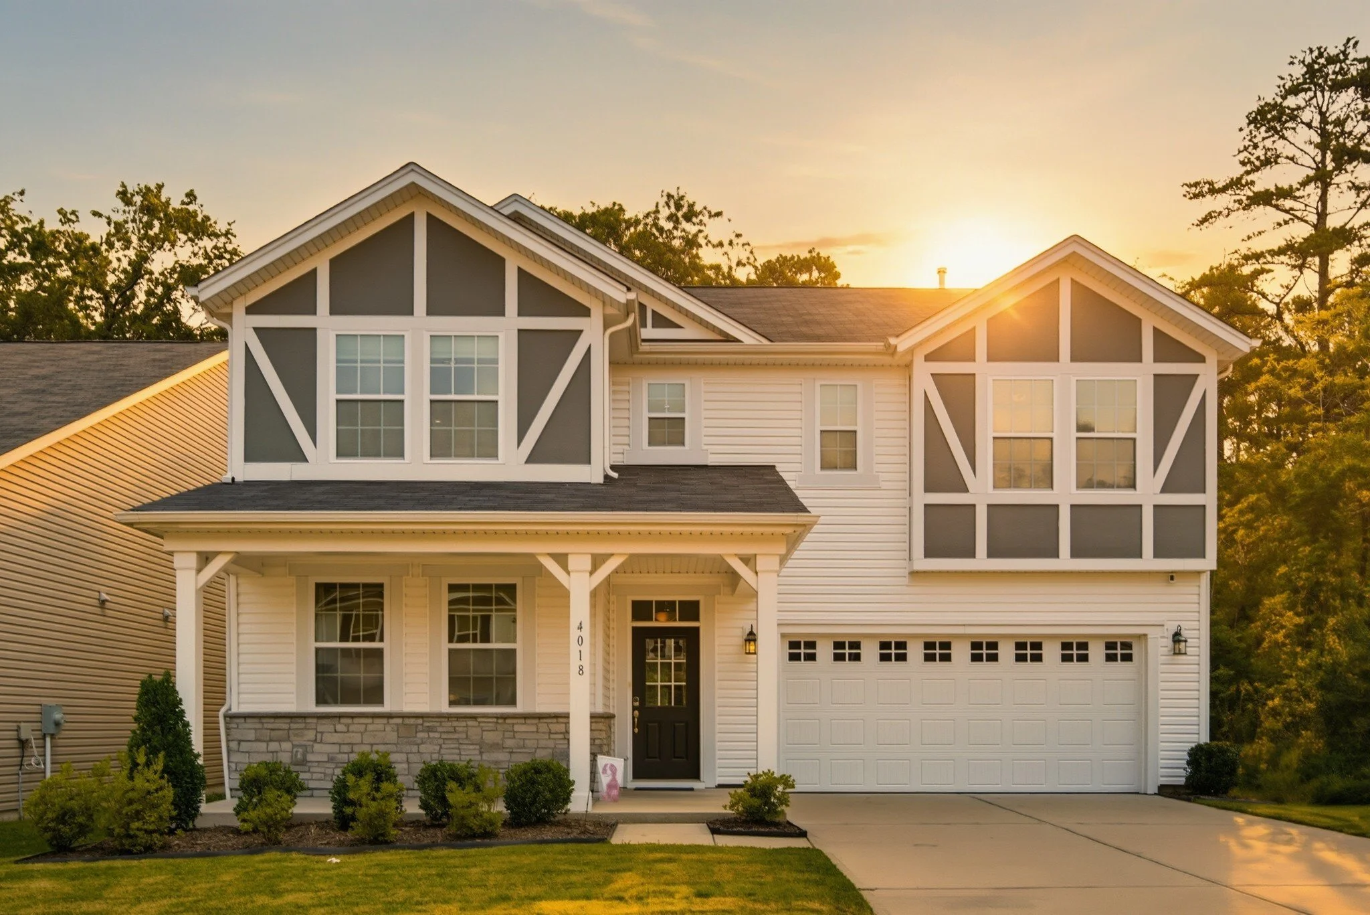
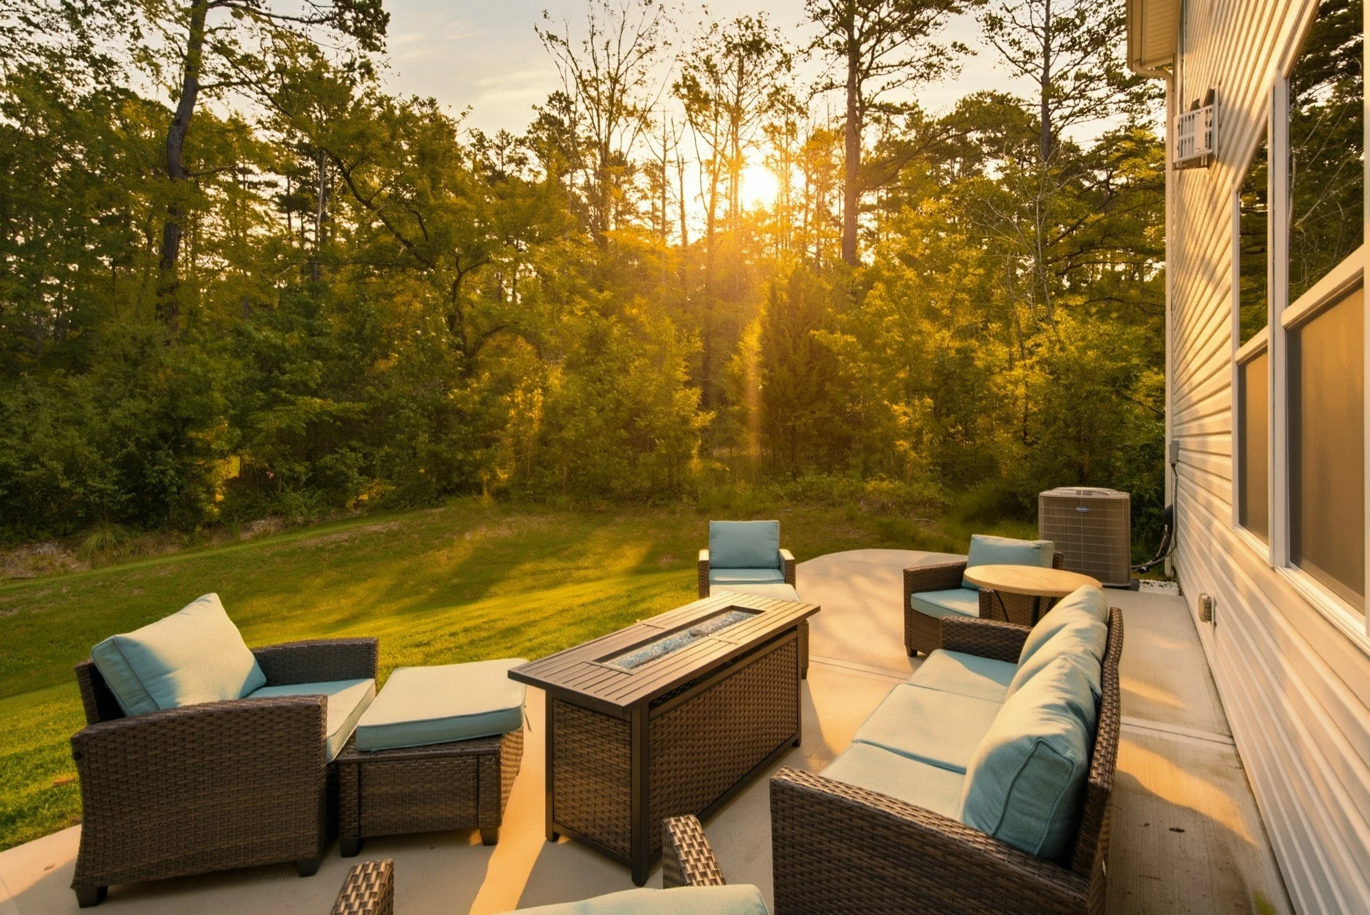
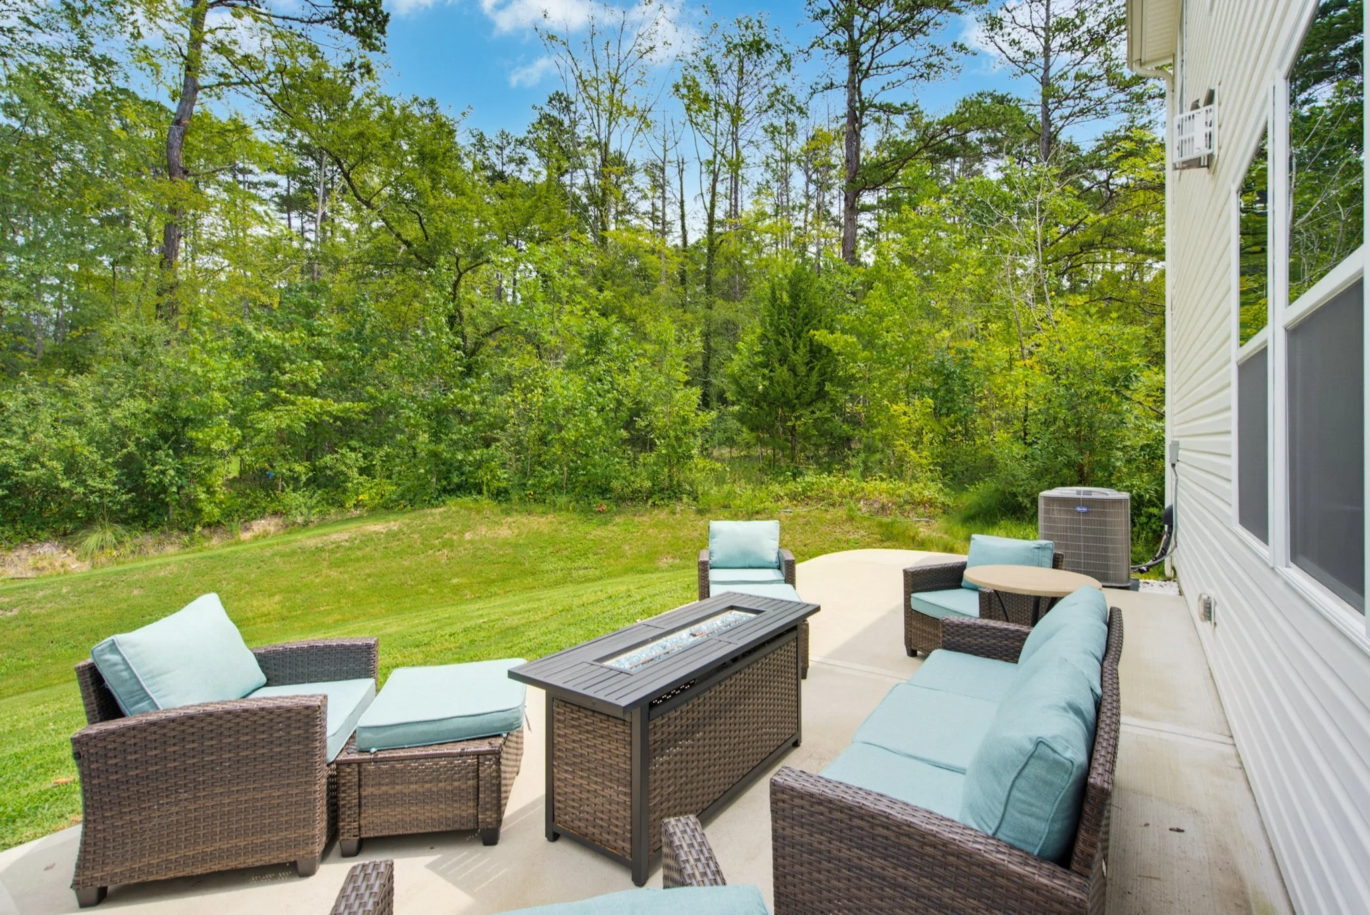
Built in 2021 and sitting at the quiet end of a cul-de-sac in Carsen Glen, this home offers something that newer construction does not always manage: a real sense of privacy. Woods behind and beside the home mean no rear neighbor and a green backdrop visible from the great room, the primary suite, and the back patio. The layout connects the kitchen, dining area, and great room in a way that feels open and easy without collapsing everything into a single overwhelming space, and a full bedroom and bath on the main level adds flexibility for guests or a private work setup. Northwest Charlotte keeps you close to Highway 485, Birkdale Village, and the Lake Norman corridor while the neighborhood itself stays calm and unhurried.
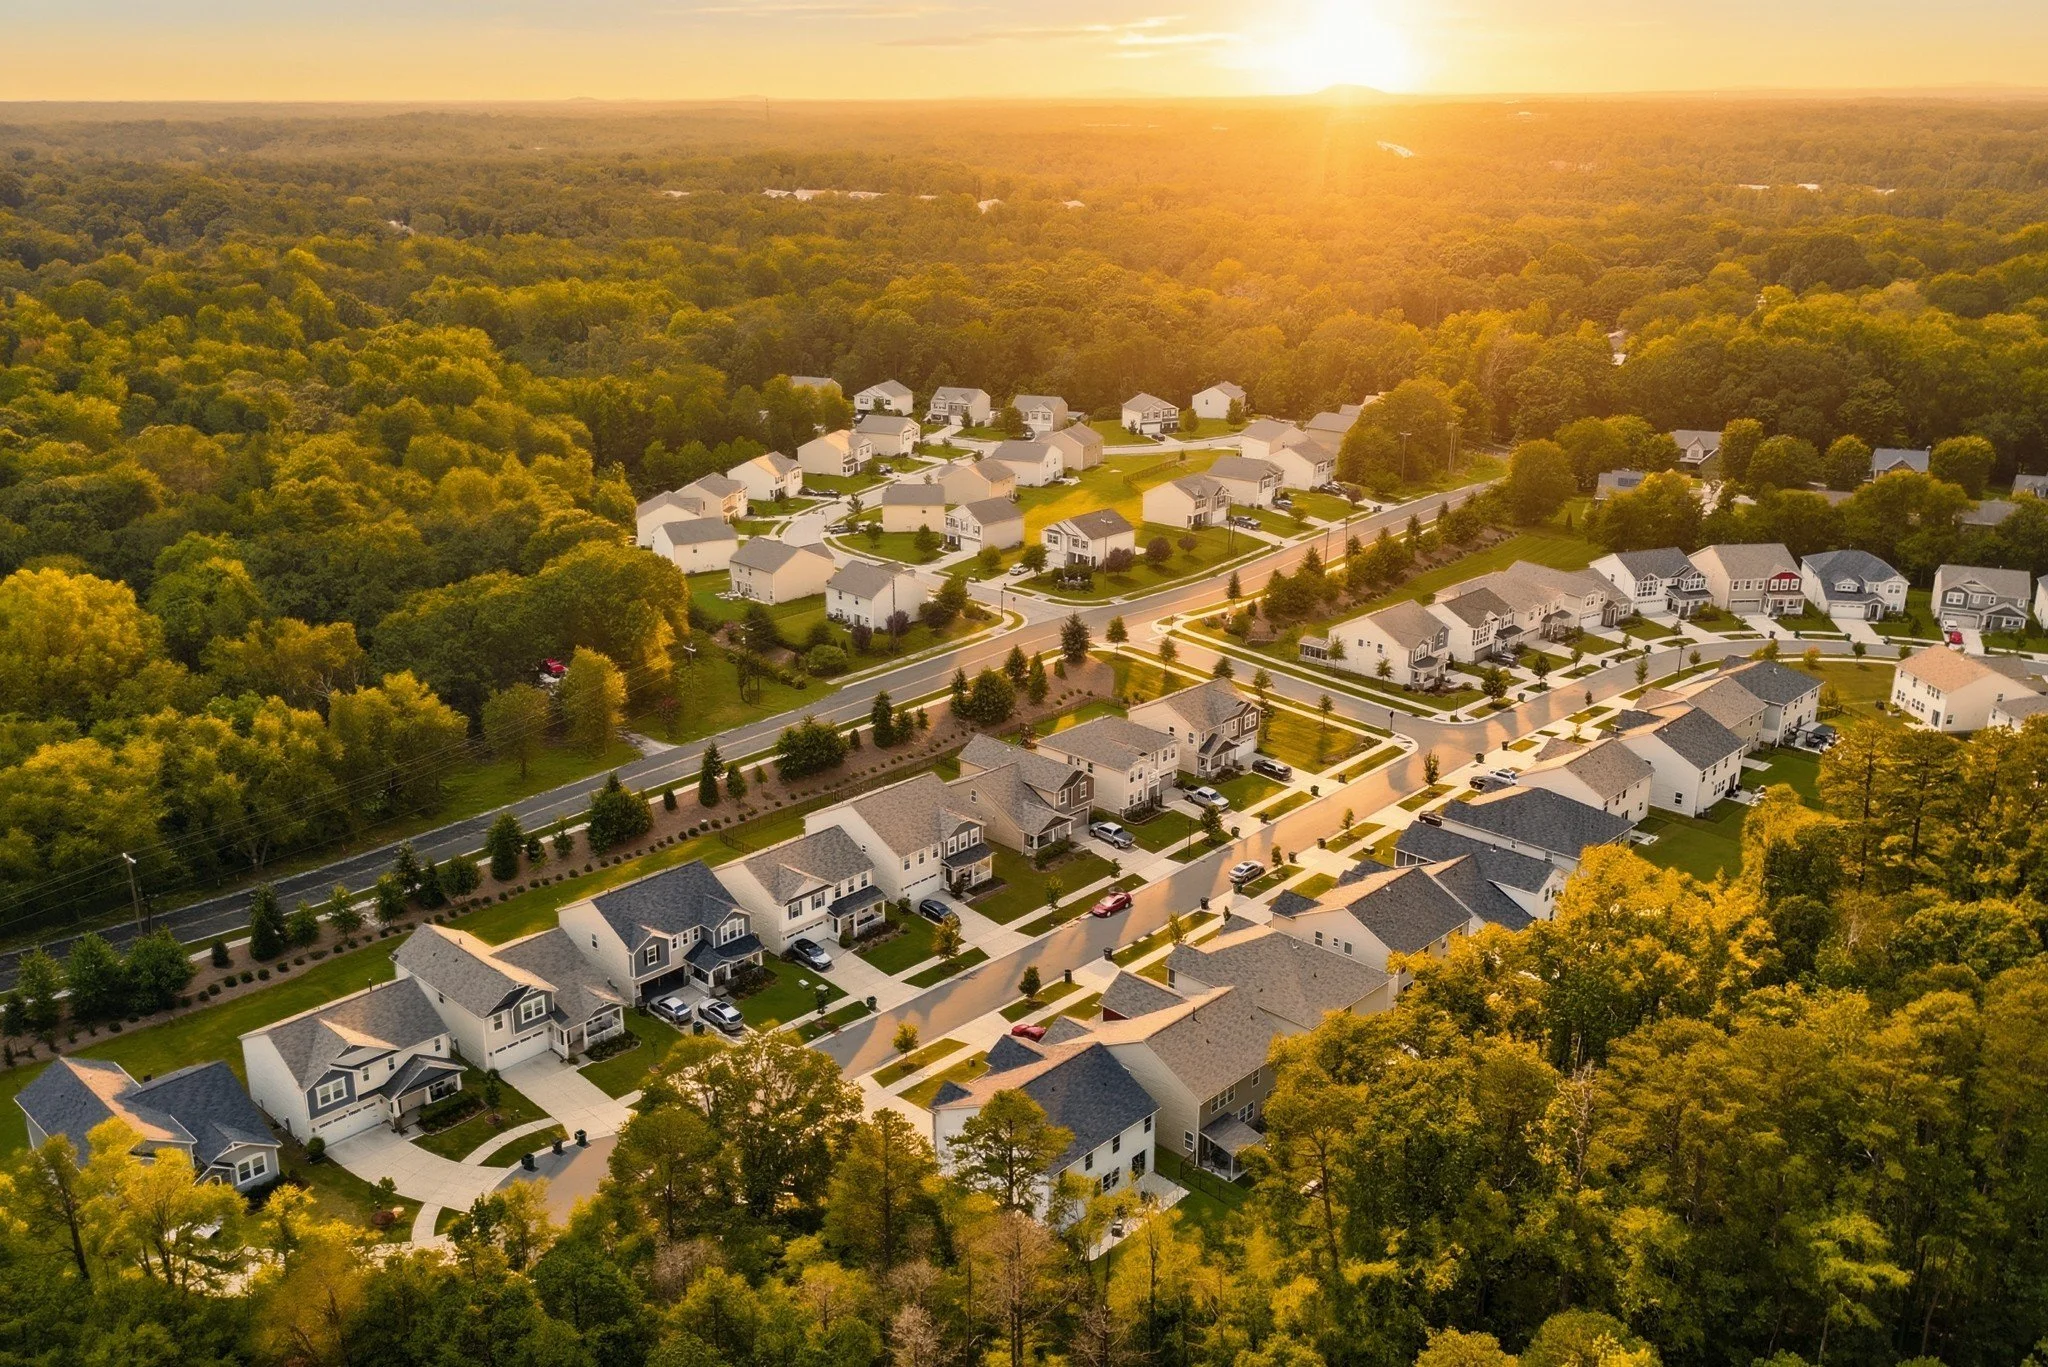
Explore the neighborhood
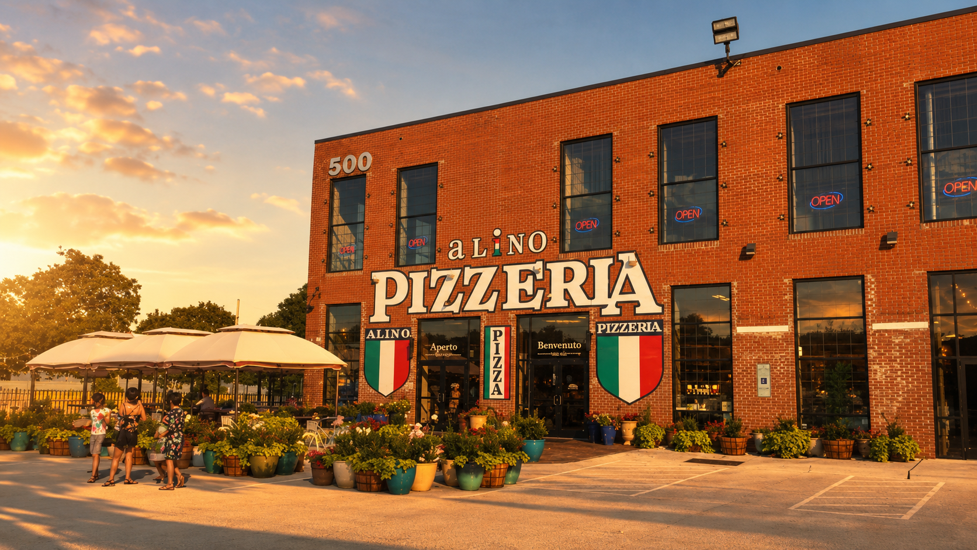
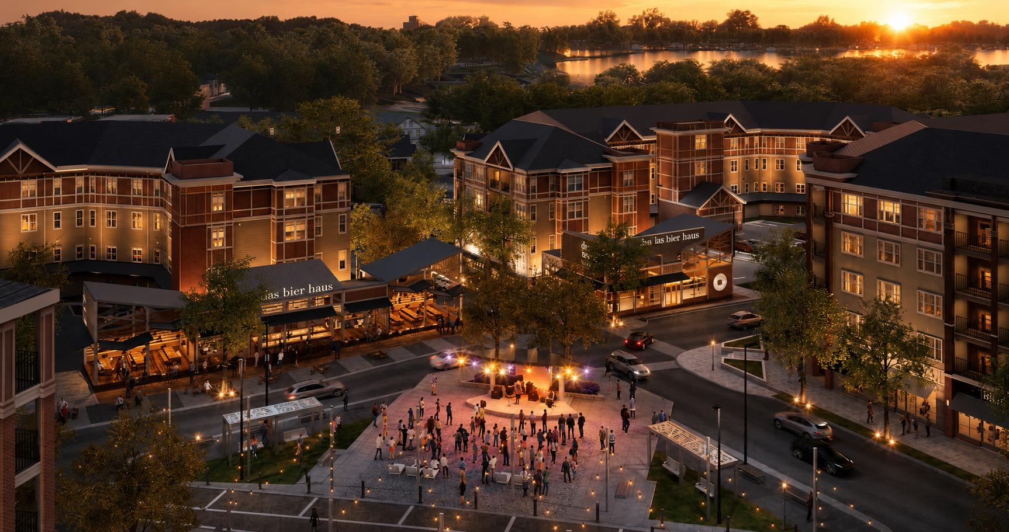
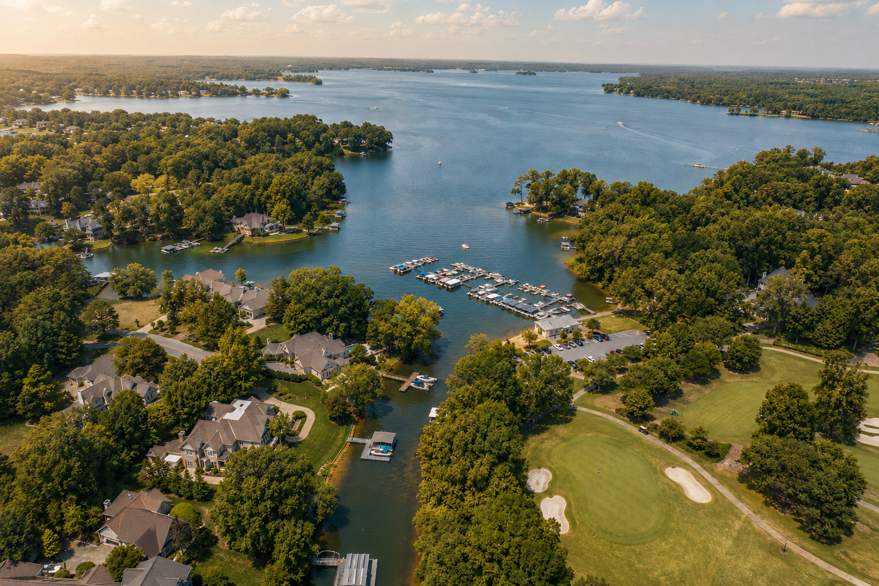
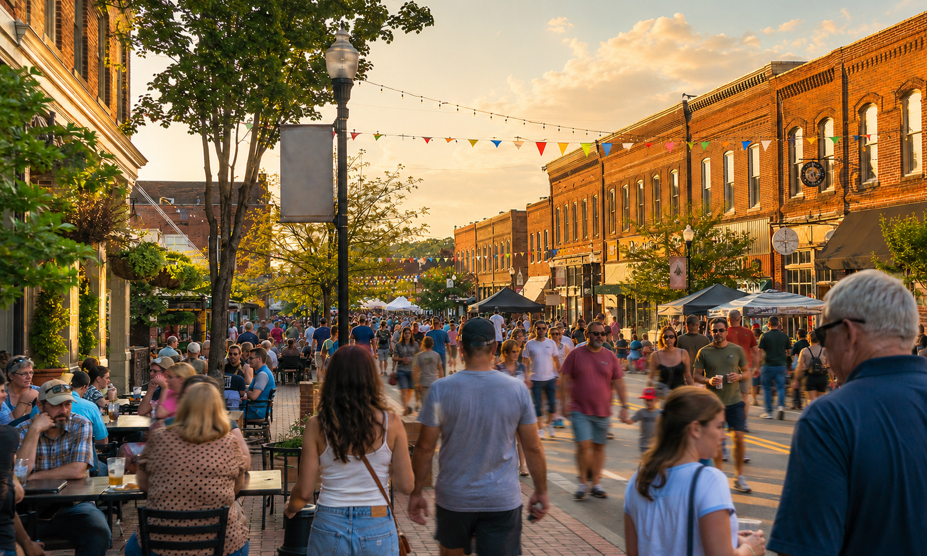

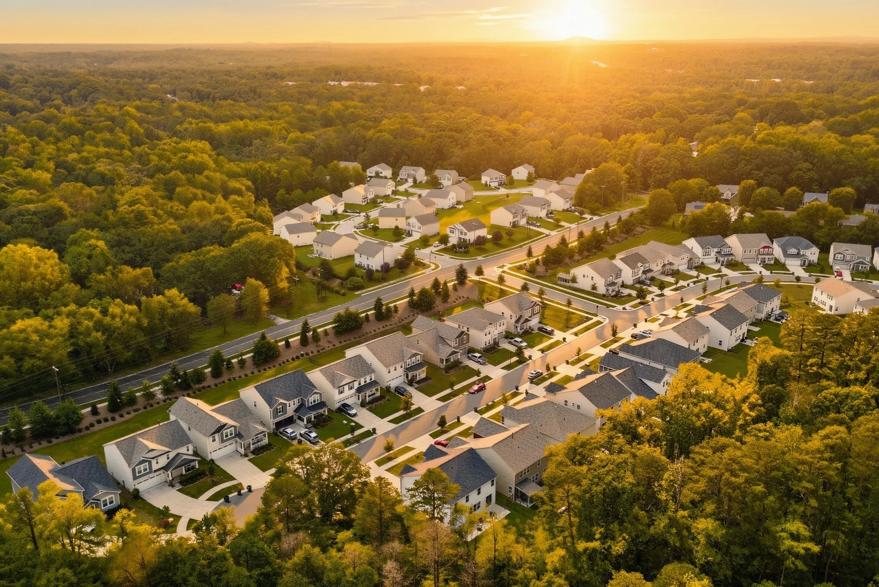
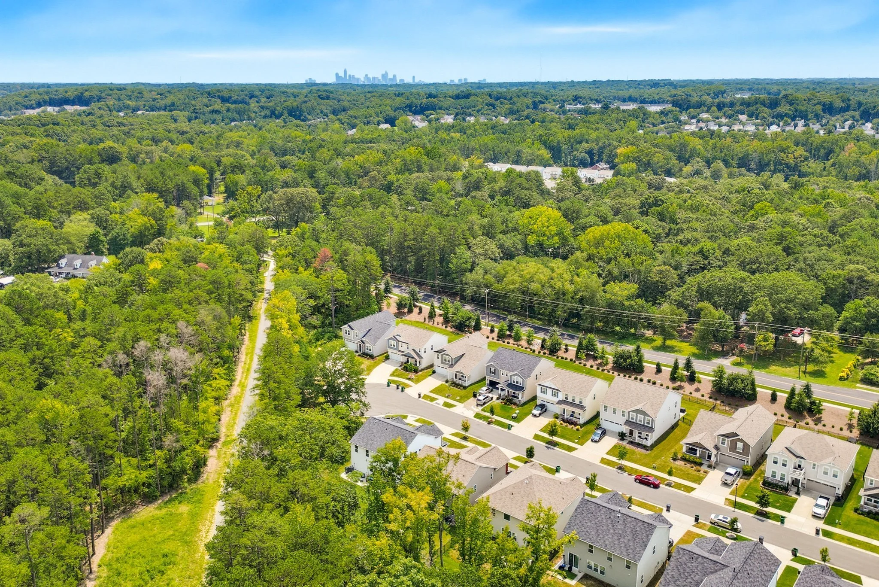
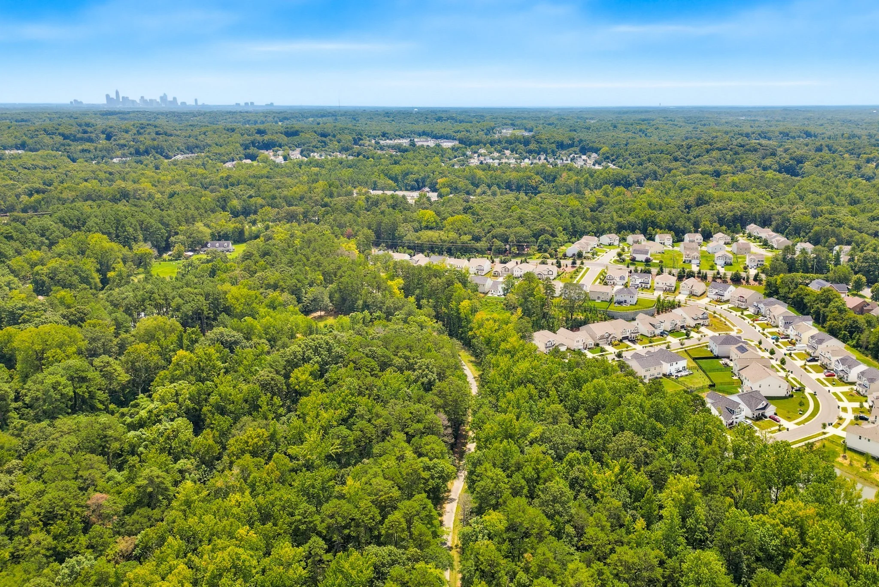
Carsen Glen sits in northwest Charlotte with convenient access to Highway 485 and the broader Lake Norman area. Birkdale Village, with its mix of restaurants, shops, and a movie theater, is a short drive away, and the neighborhood connects easily to both Huntersville and Uptown Charlotte for work or weekend plans.