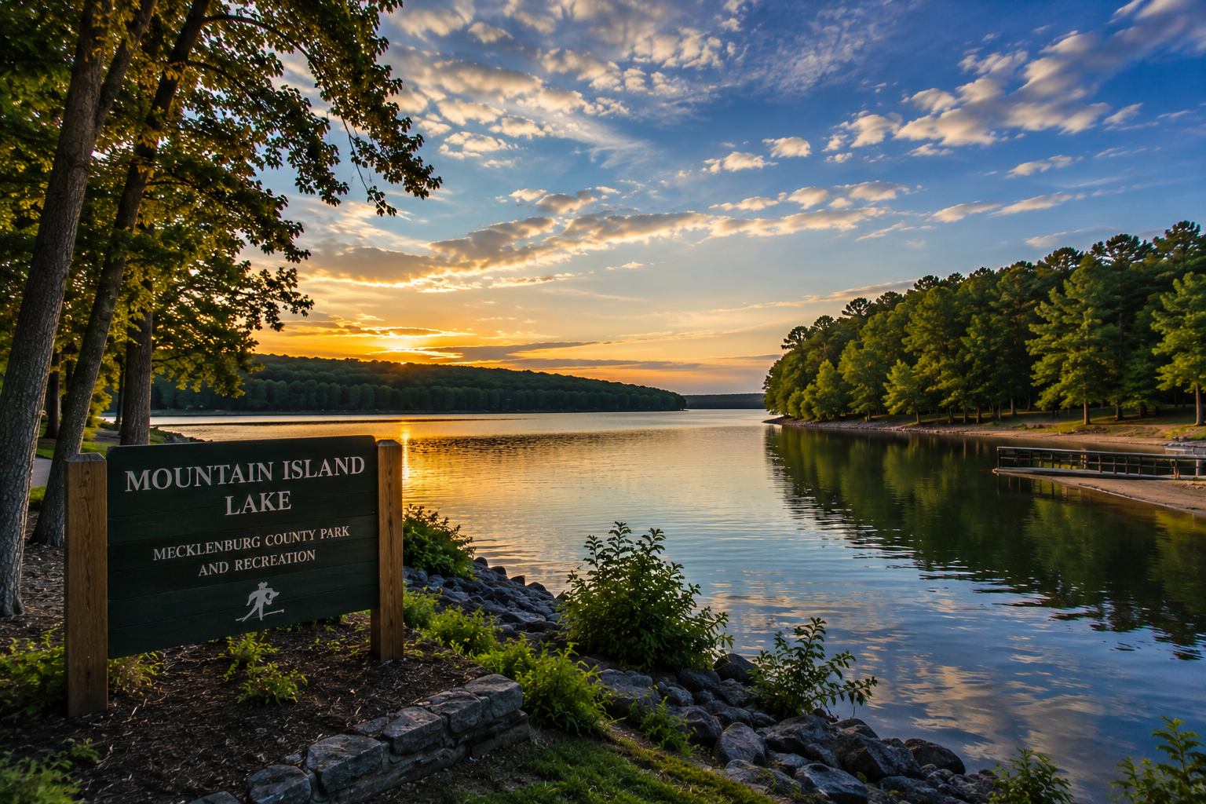
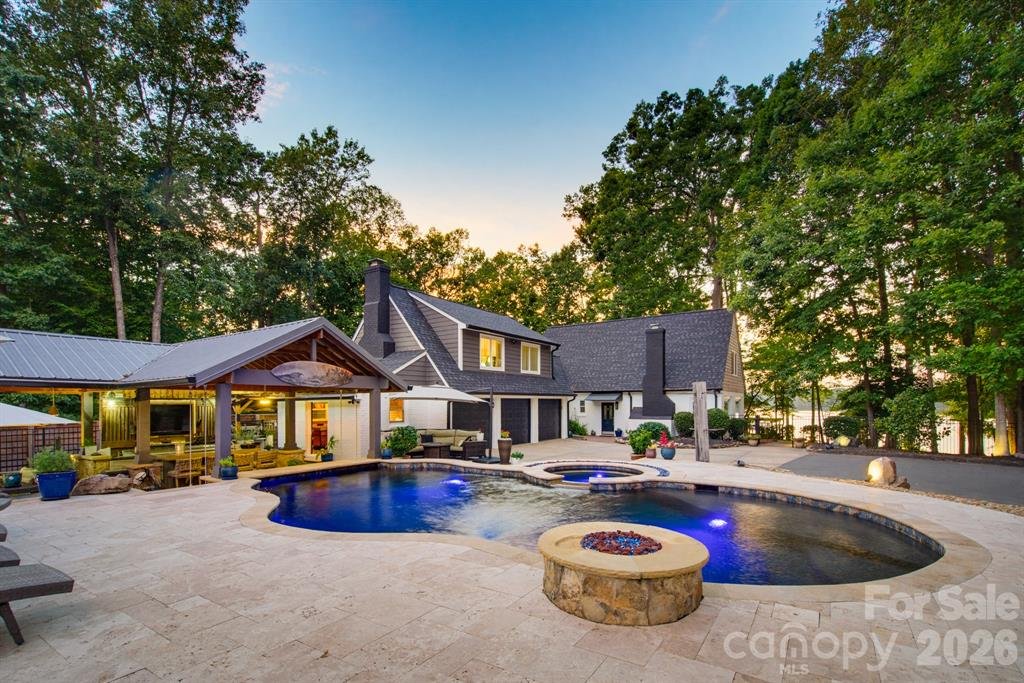
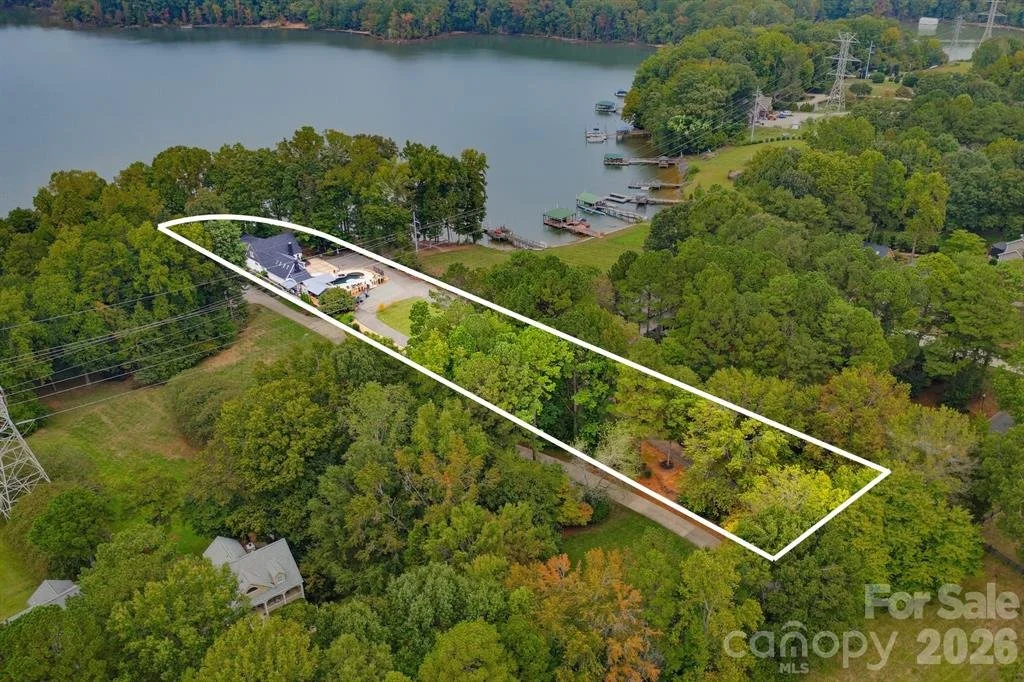
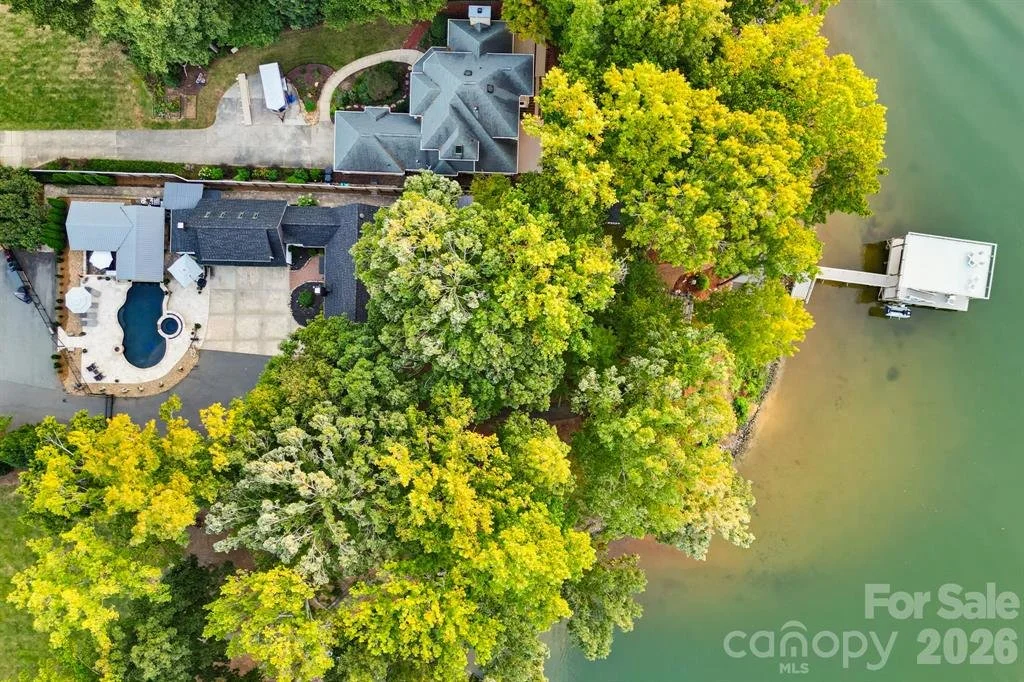
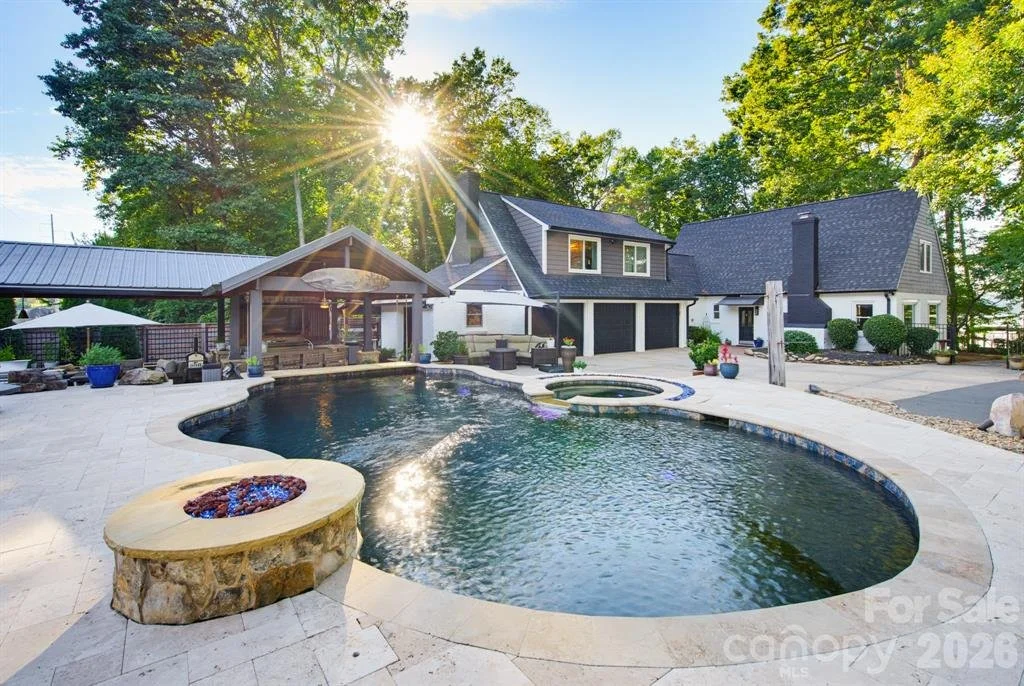
This is the kind of resort you book eight months out and pay four thousand dollars a night for. A heated saltwater pool with a swim-up bar, gas fire features, a private cabana that opens onto the poolside bar, two outdoor kitchens, a two-story dock, and one of the best lakefront views in Charlotte. Except you do not check out. Set behind a gate on 1.61 private acres on Mountain Island Lake, 20 minutes from uptown, this full brick estate looks across the water at protected forest that will never be built on. Welcome home to Mountain Point Resort.
-
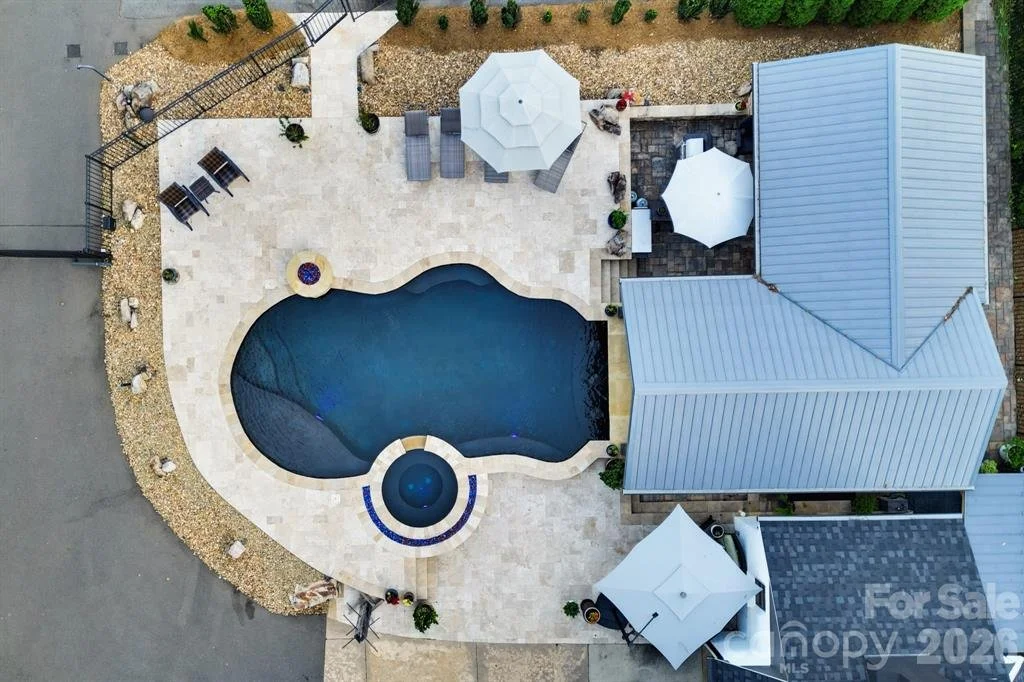
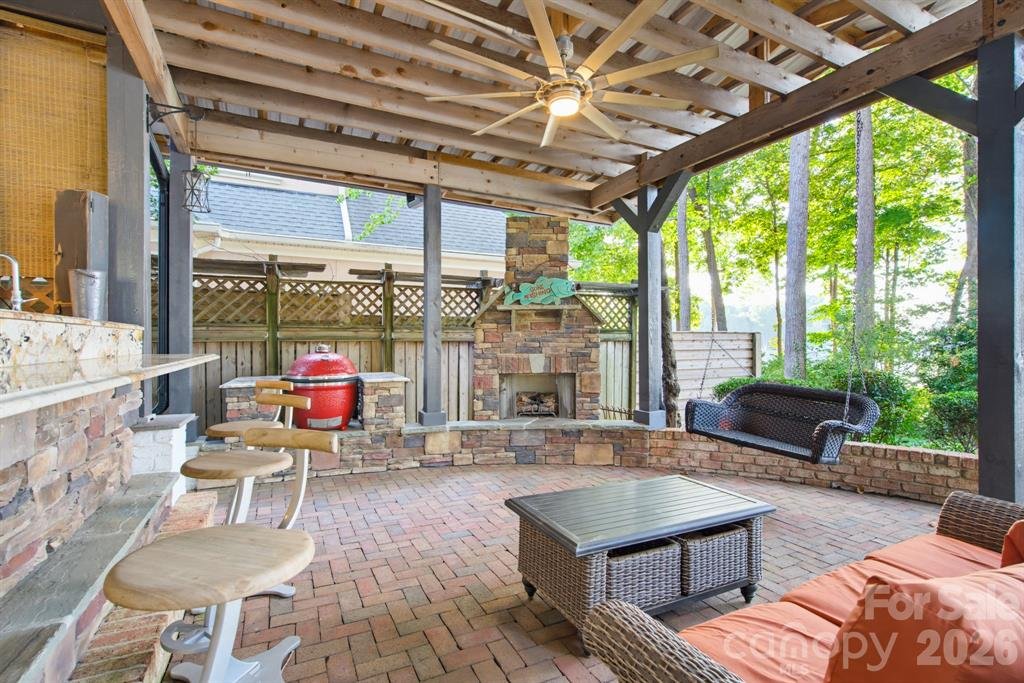
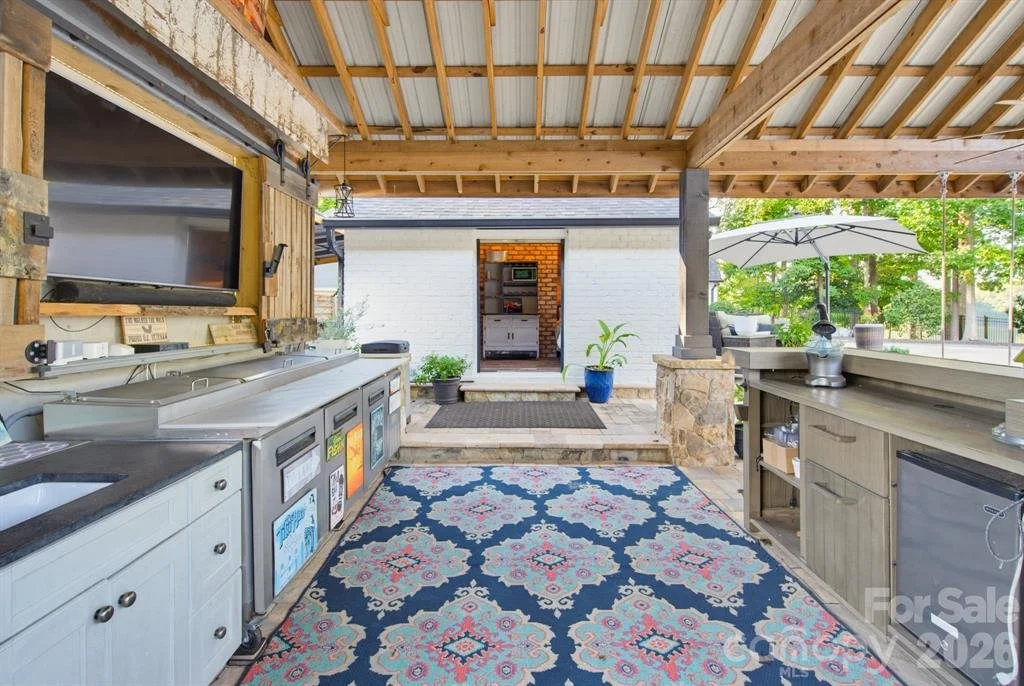
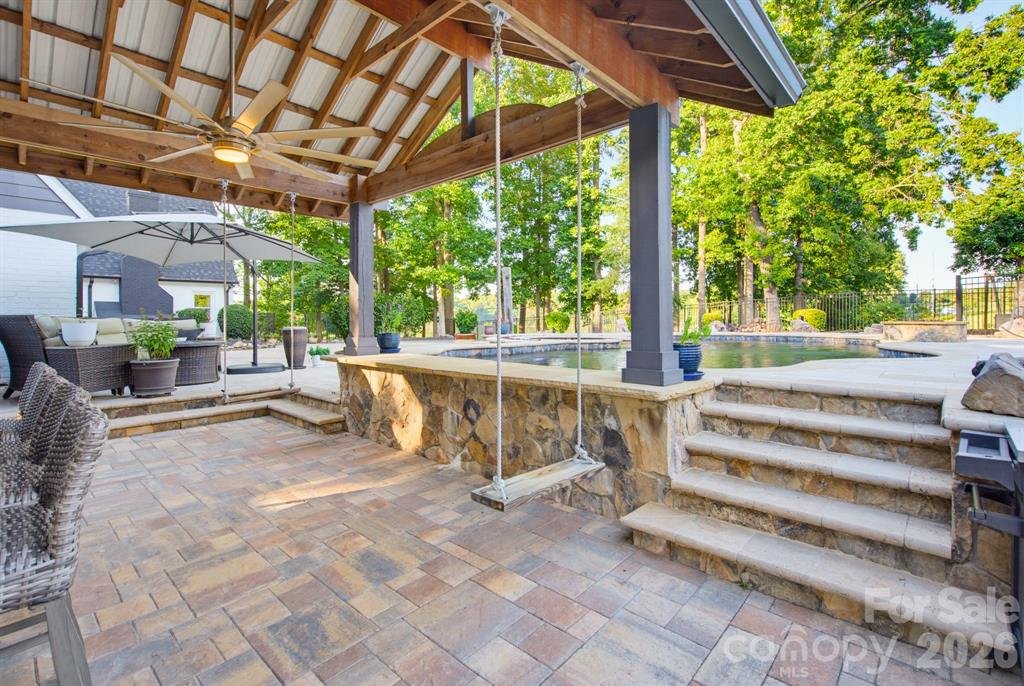
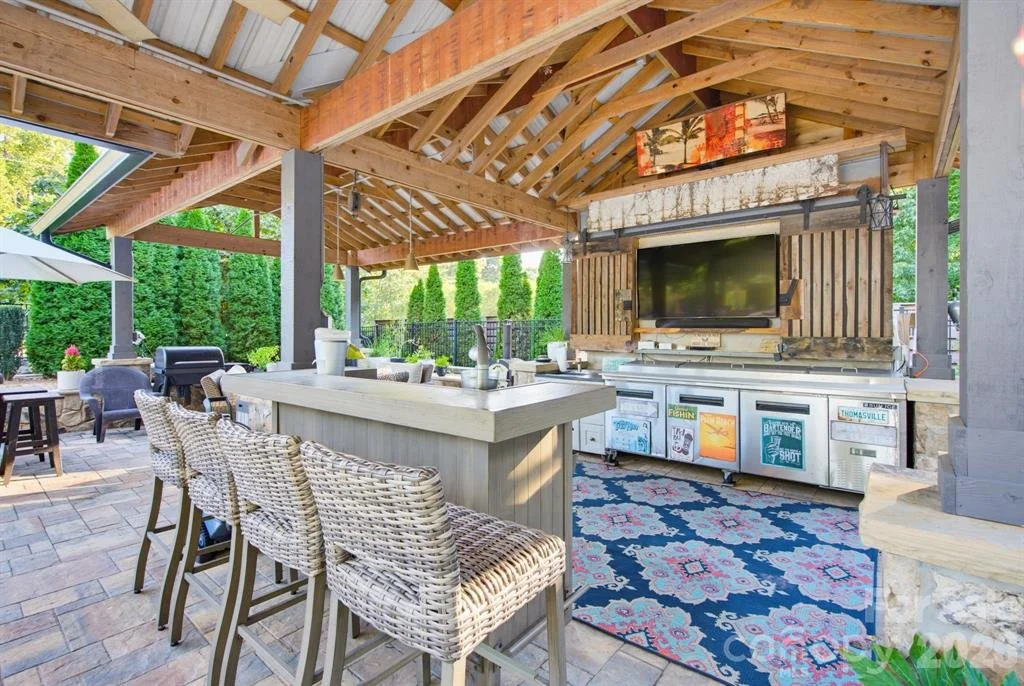
The heated saltwater gunite pool has a built-in hot tub, wide walk-in steps, and gas fire features around the edge that set the mood whether it is a quiet night with the family or the whole neighborhood is over. A swim-up bar with submerged seating connects the water straight to the covered bar and the first outdoor kitchen, so you are flipping burgers and mixing drinks while your guests never leave the pool. Porch swings hang under the timber-framed pavilion beside it.
-
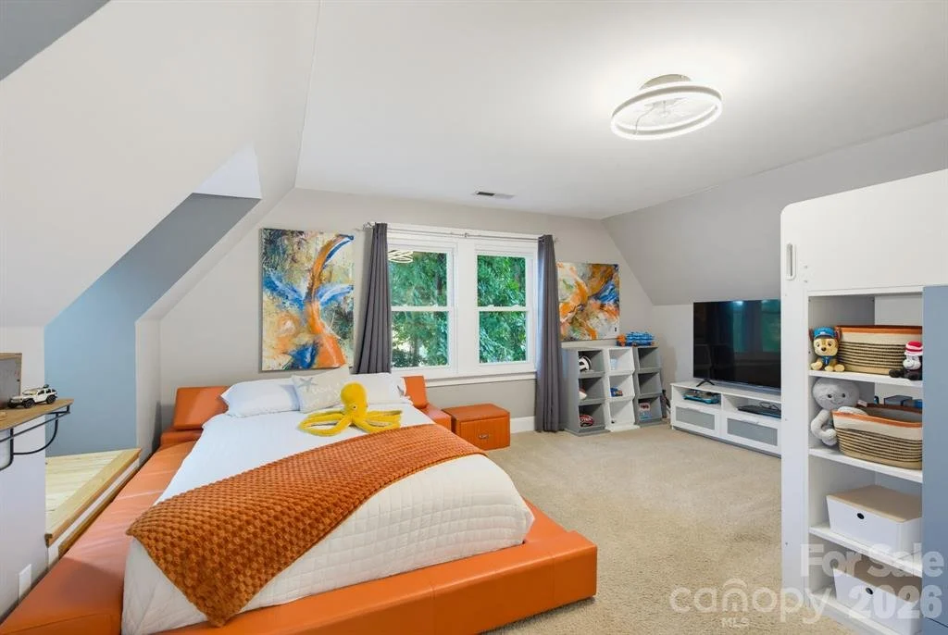
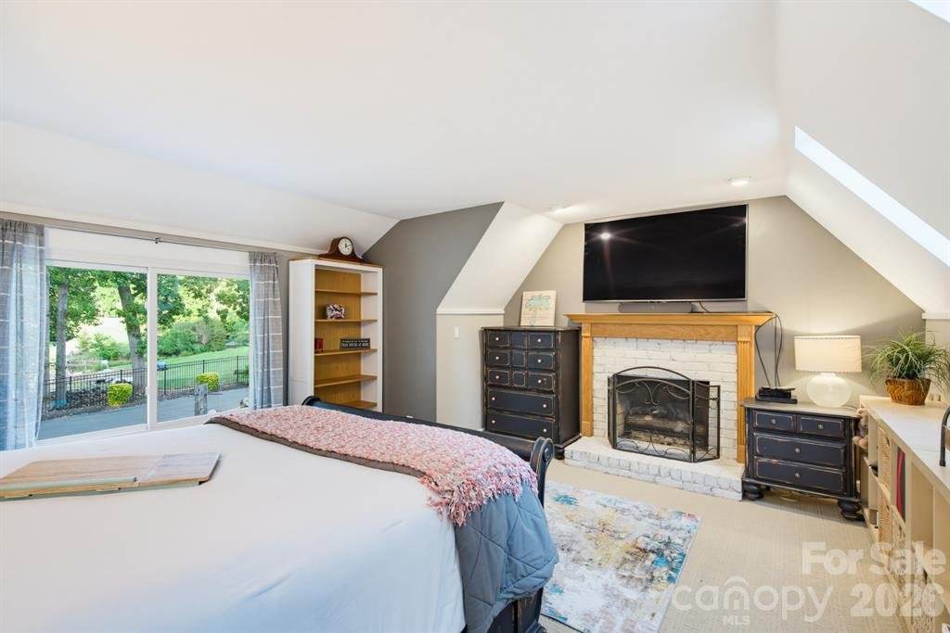
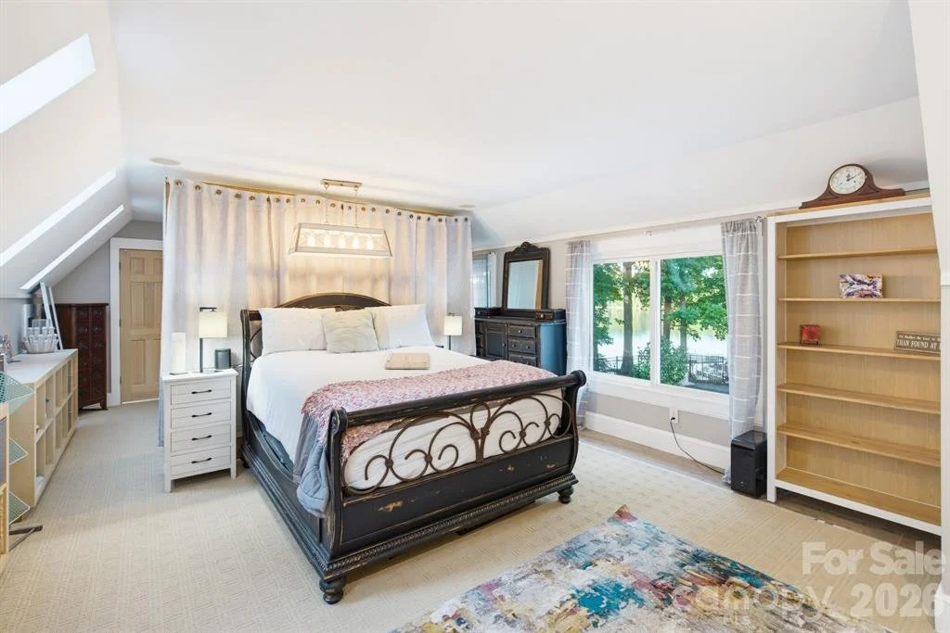
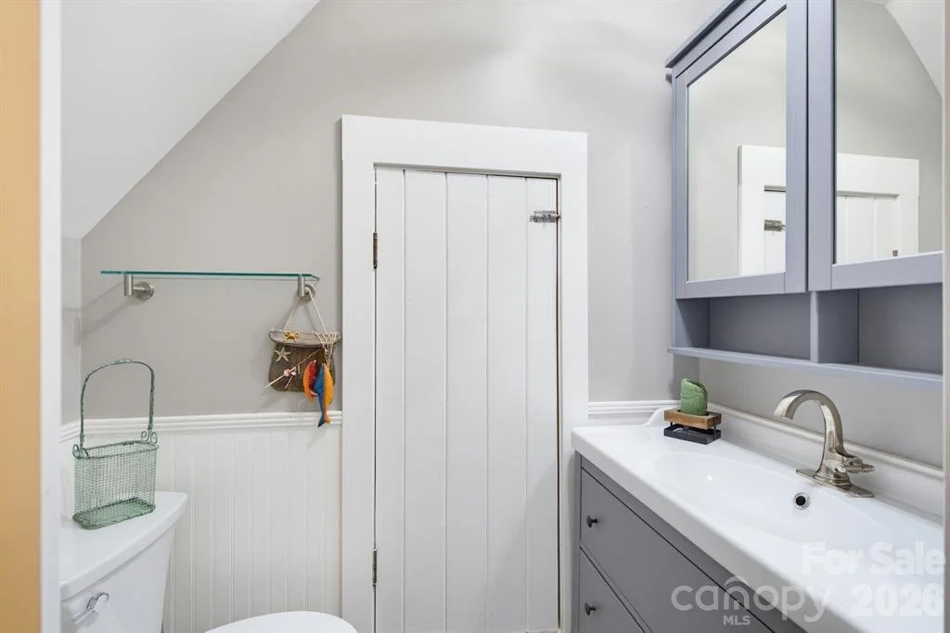
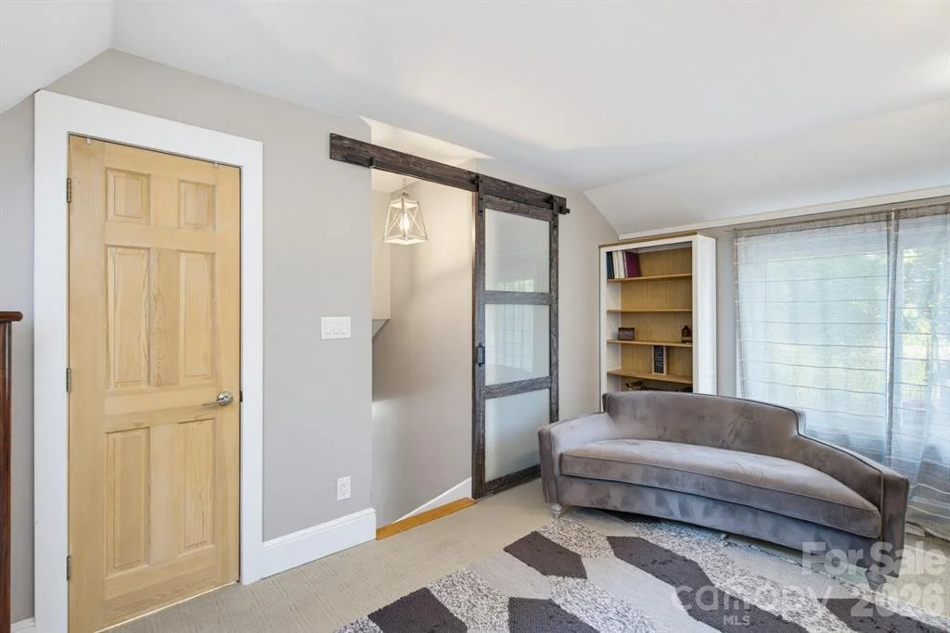
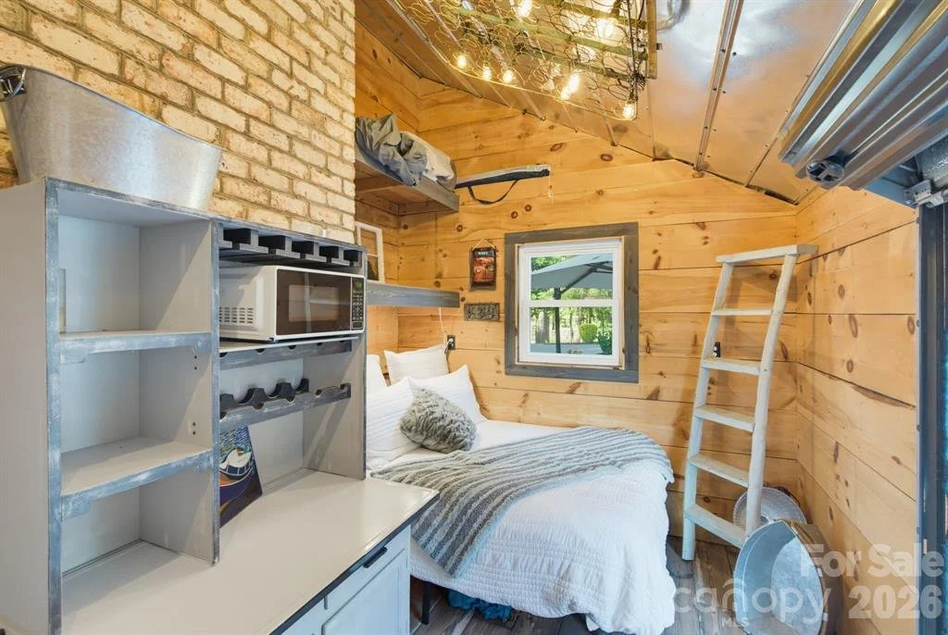
Across the outdoor kitchen is a private cabana with knotty pine walls, exposed brick, a loft ladder, and a roll-up glass door that opens the whole room to the pavilion. Inside is a kitchenette with a sink, refrigerator, freezer, and microwave, plus room for a bed, so it works as a guest suite, a catering kitchen, or whatever the party needs. A full pool bath with dual showers and granite finishes, plus an outdoor shower, keeps wet feet out of the main house. Up a separate staircase is an entire wing with its own private entrance, a nearly 30-foot suite with a fireplace and a half bath. In-laws, long-term guests, a home office, or rental potential, it is its own little world under the same roof, and you still keep your privacy.
-
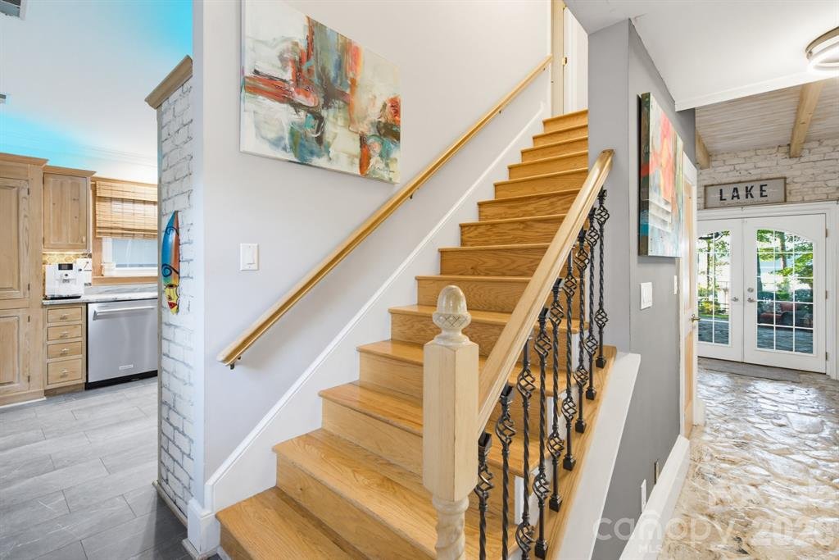
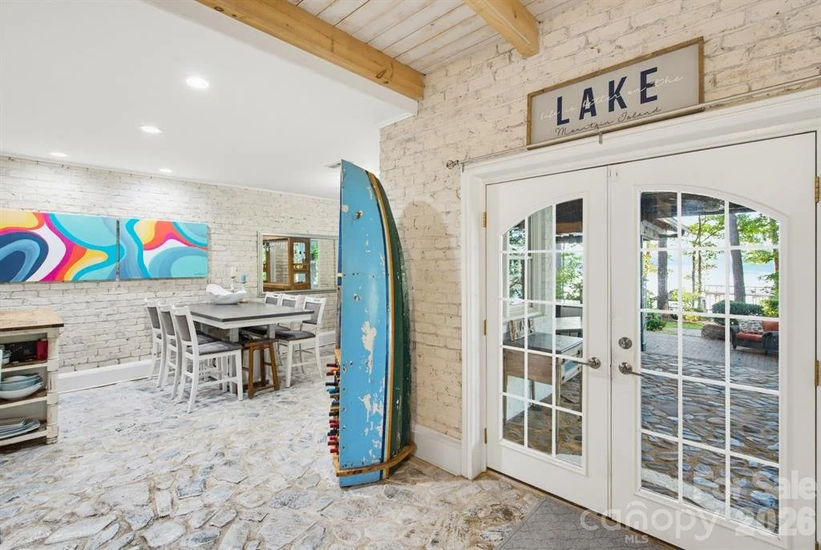
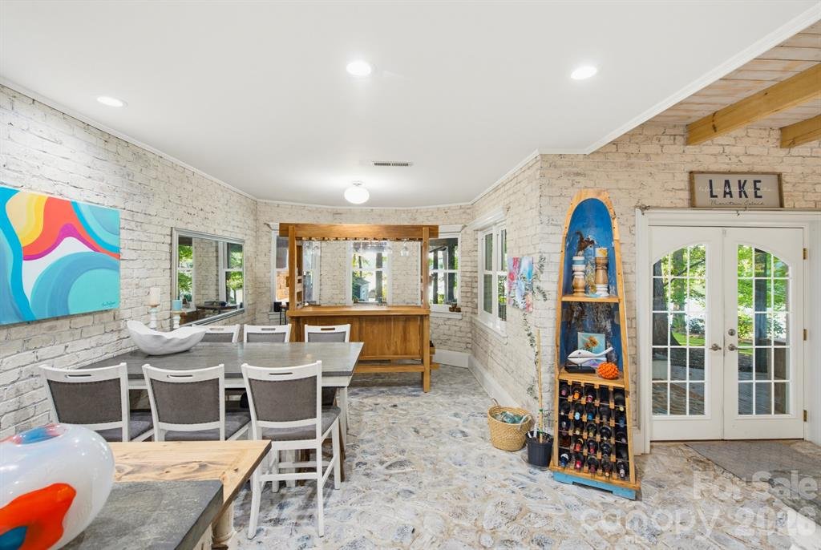
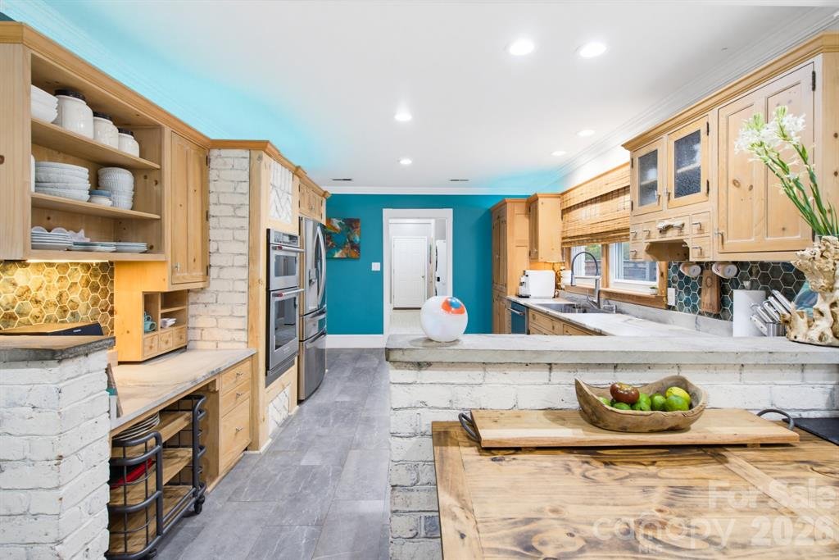
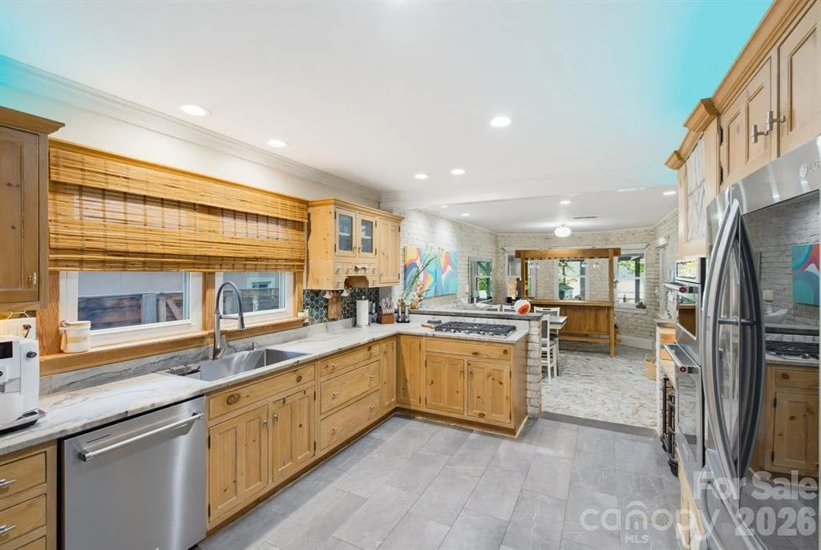
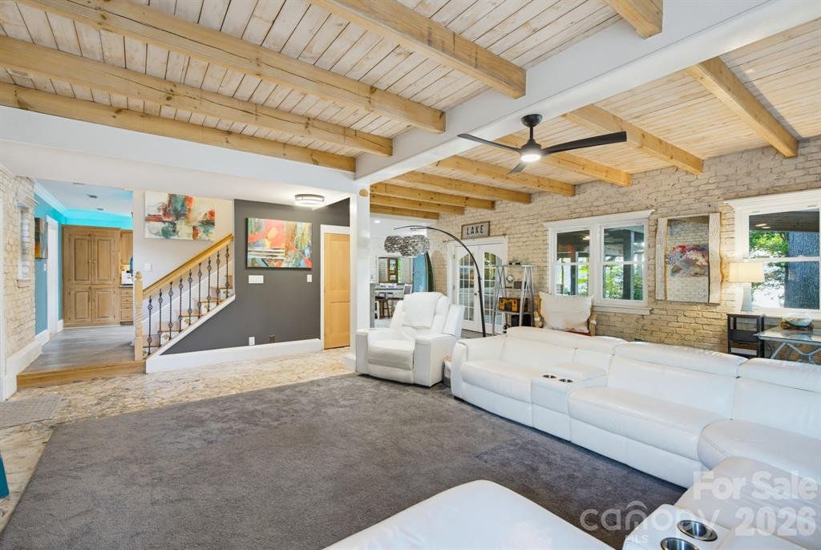
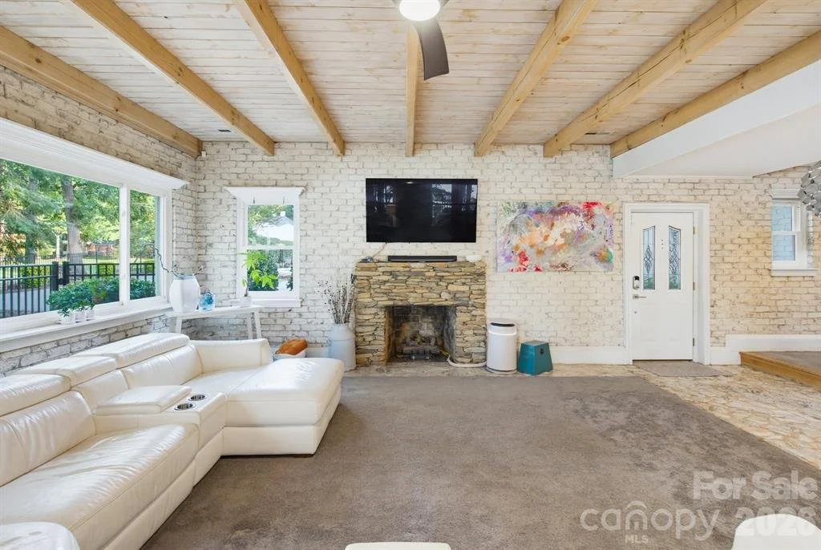
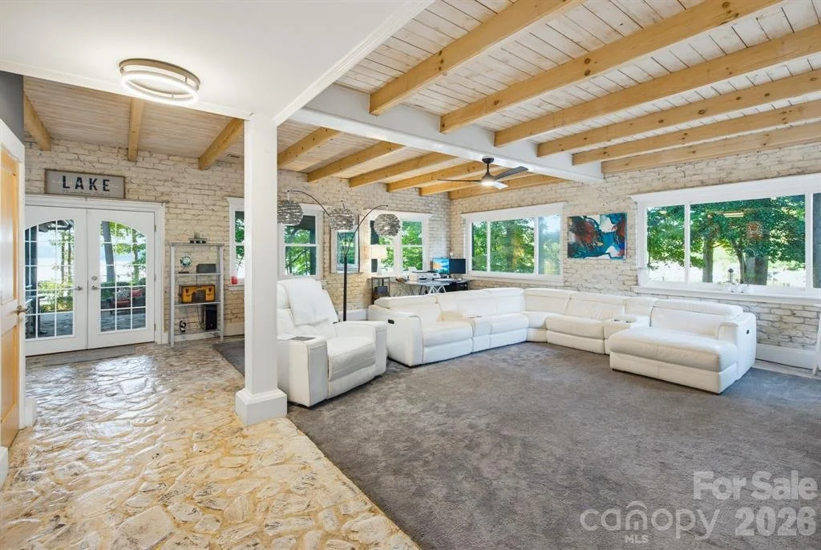
There is nothing cookie cutter here. The living room is anchored by floor-to-ceiling artisan-bleached stone and brick framing the fireplace, under a whitewashed shiplap ceiling with exposed beams, and natural stone floors carry that character through the home. The kitchen pairs leathered quartzite countertops with custom wood cabinetry, stainless appliances, and a gas cooktop, and the dining area is tucked into a bay window with light pouring in from every angle. Breakfast, homework, and Sunday dinner all happen right there.
-
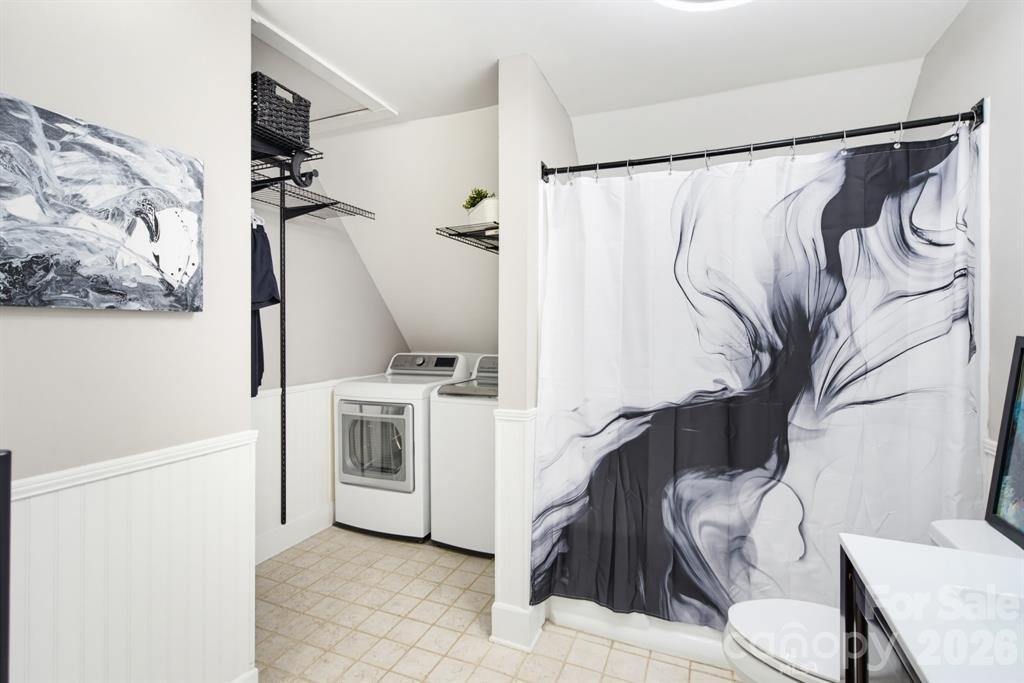
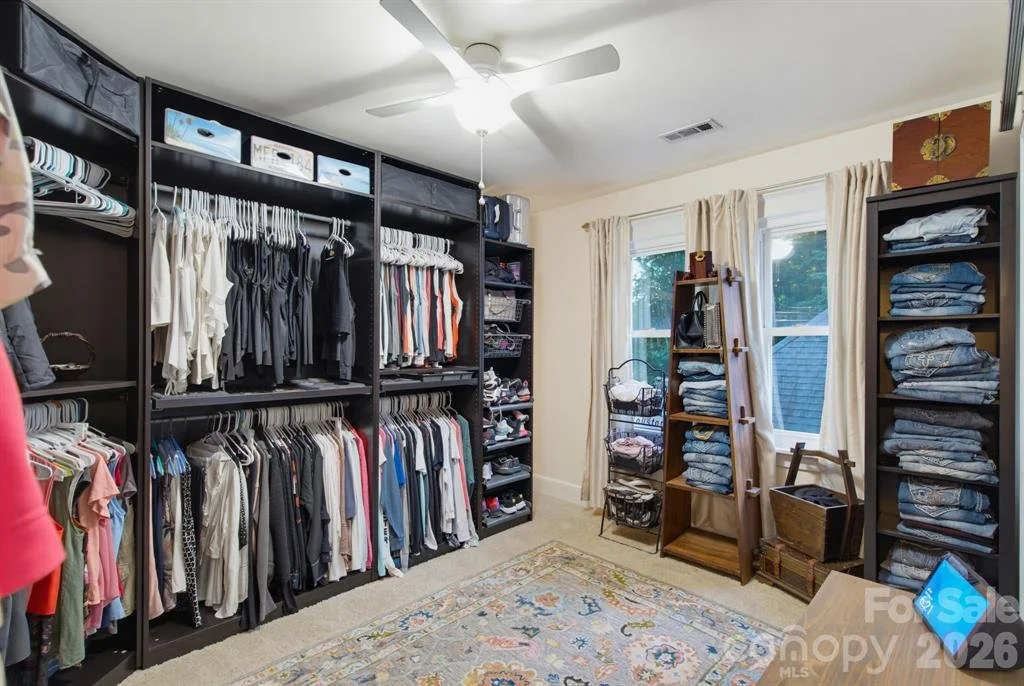
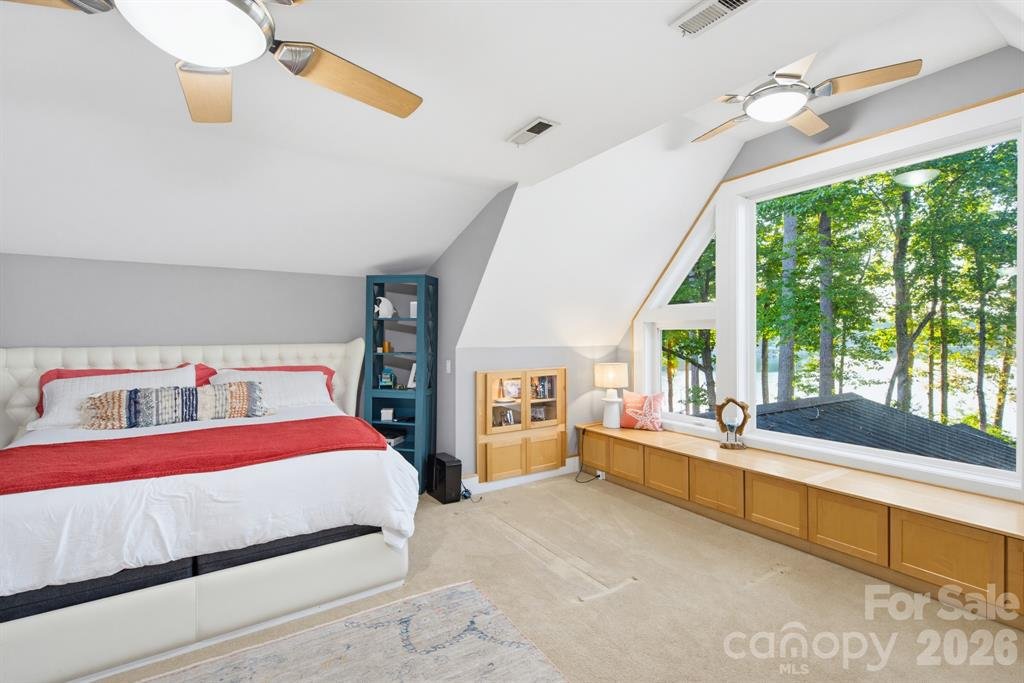
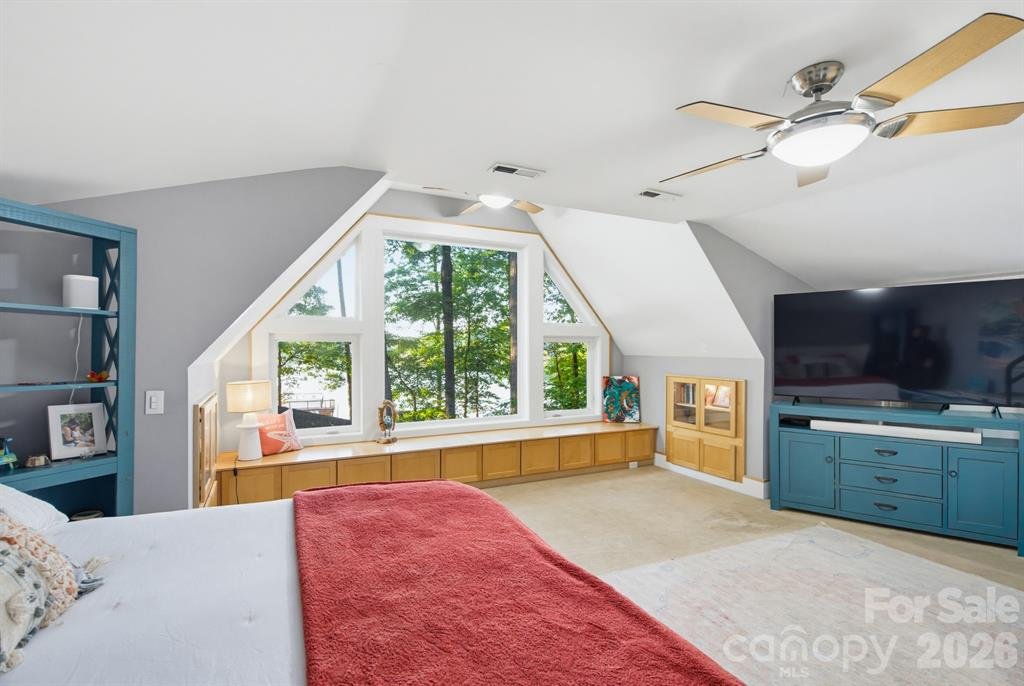
Upstairs, the primary suite looks out at Mountain Island Lake through floor-to-ceiling vaulted windows. This is what you wake up to every morning, coffee in bed, watching the water before the day starts. It has a walk-in closet and a private bath with dual vanities. Down the hall are two more bedrooms, one nearly as large as the primary, and the other currently set up as a custom wardrobe room with shelving that comes right out and converts back to a bedroom. They share a full bath, and the laundry room is on the same floor.
-
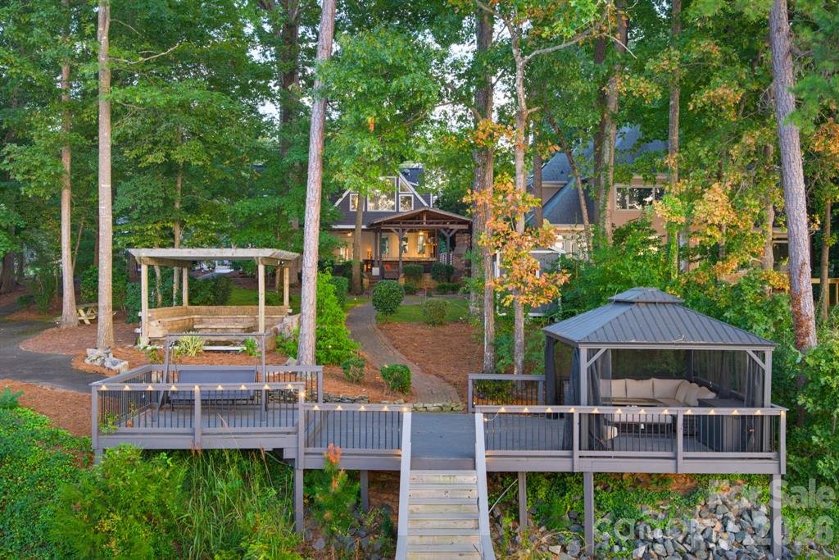
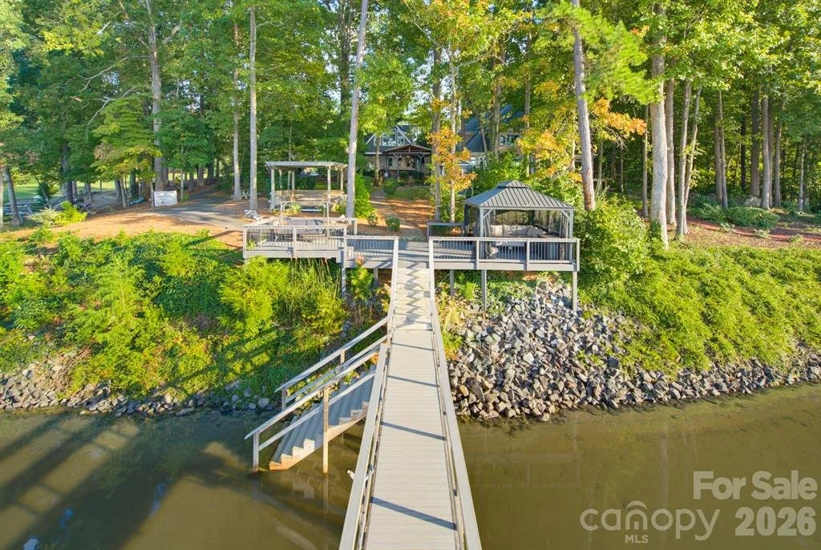
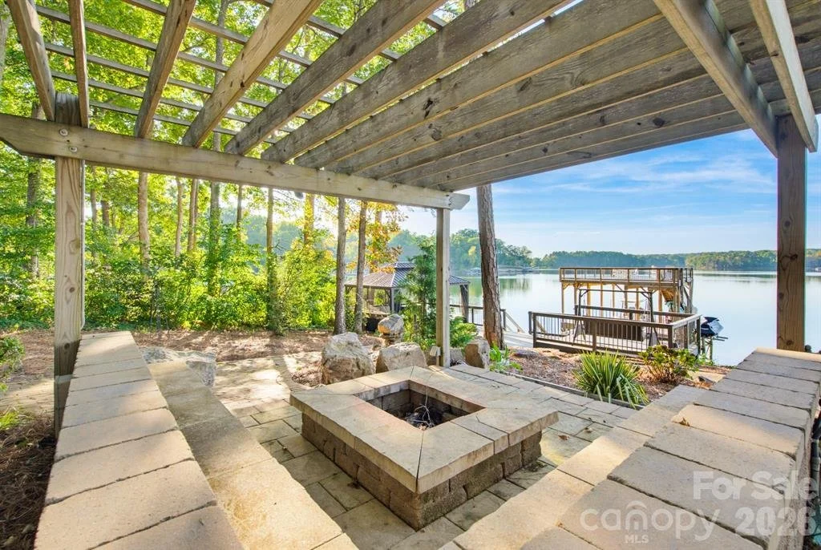
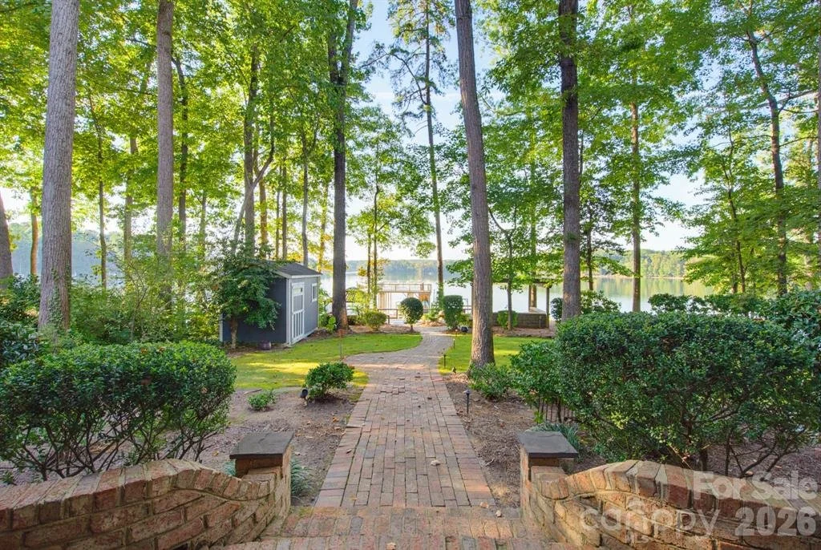
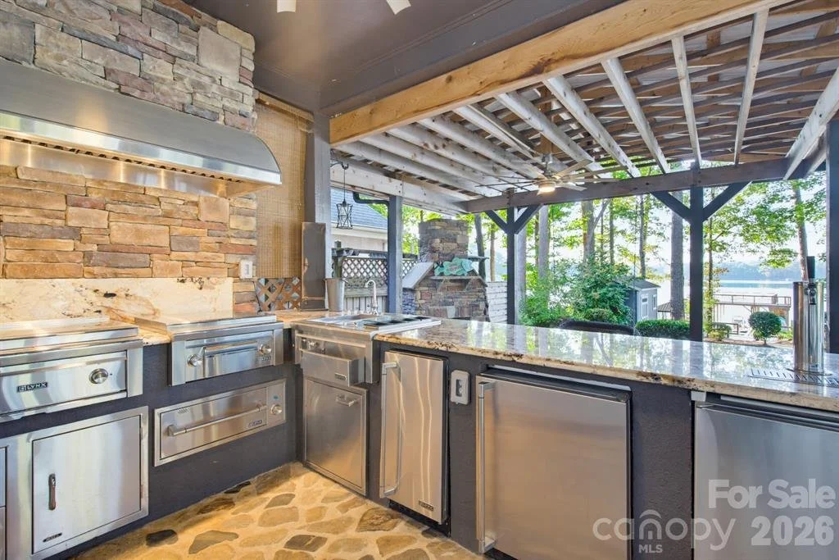
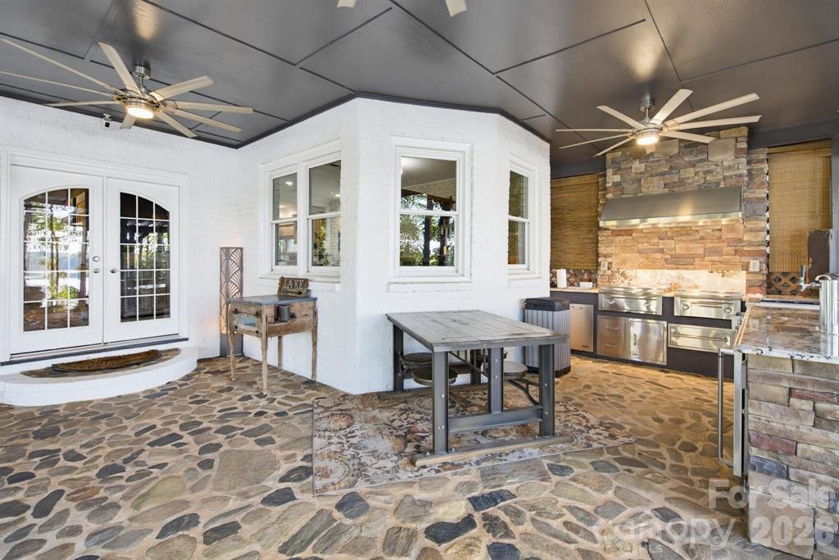
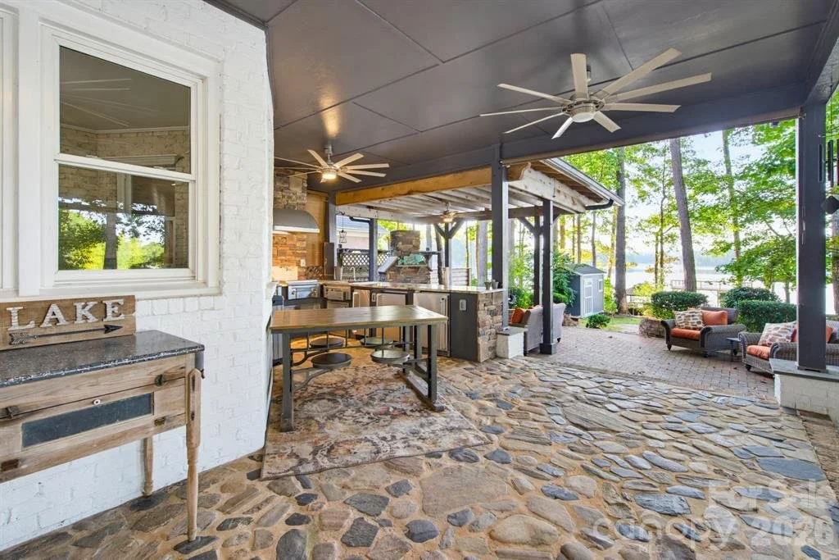
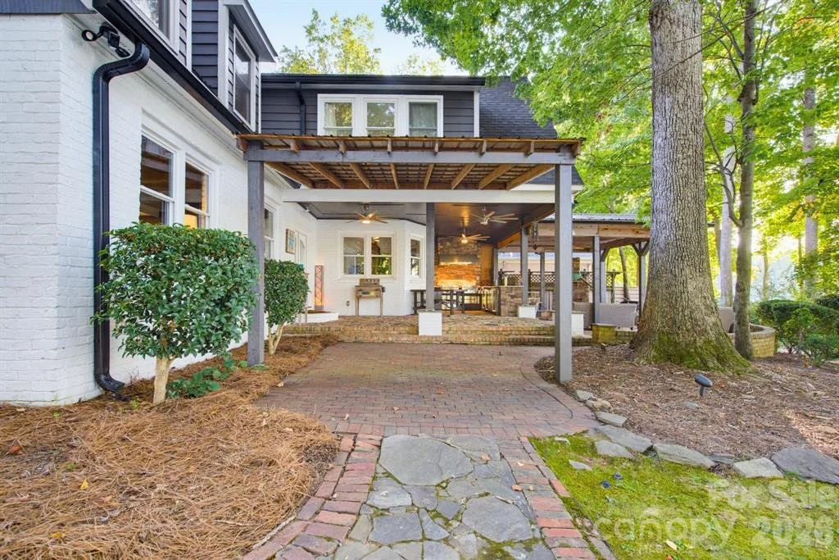
Everything about the layout points to the back of the property. The covered lakeside patio is an outdoor living room with stone underfoot, ceiling fans, a lakeside fireplace, and a second outdoor kitchen built for crowds: a commercial hood, warming drawers, and a 23-foot counter. You are not grilling for four out here, you are feeding 50. A walkway winds past gardens and a boulder-stacked water fountain to a lower patio with full electric run to it, enough for live music overlooking the water while guests spread across the lawn, plus a gazebo with a wood-burning fire pit. Graduations, anniversaries, a wedding. It is a venue with a view.
-
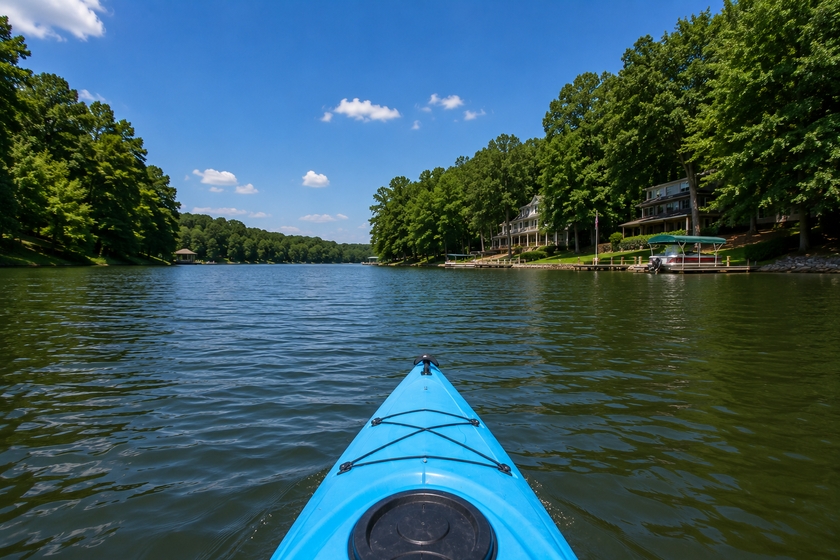
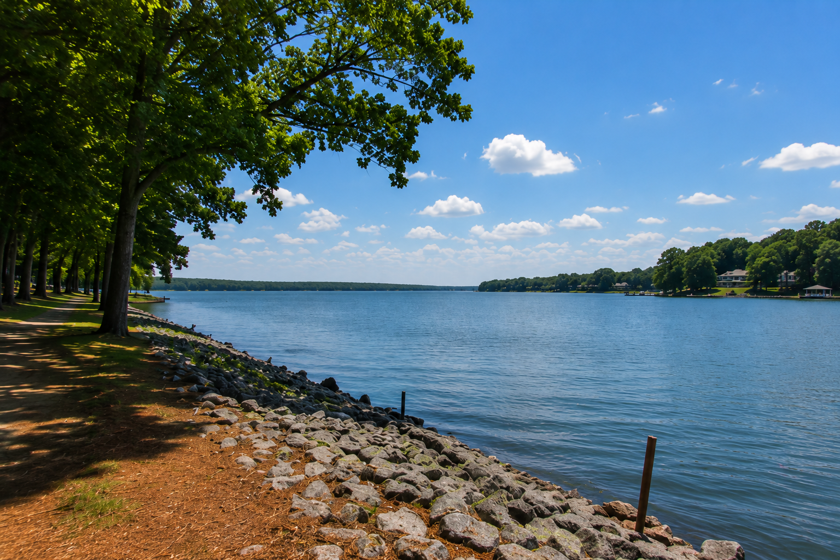
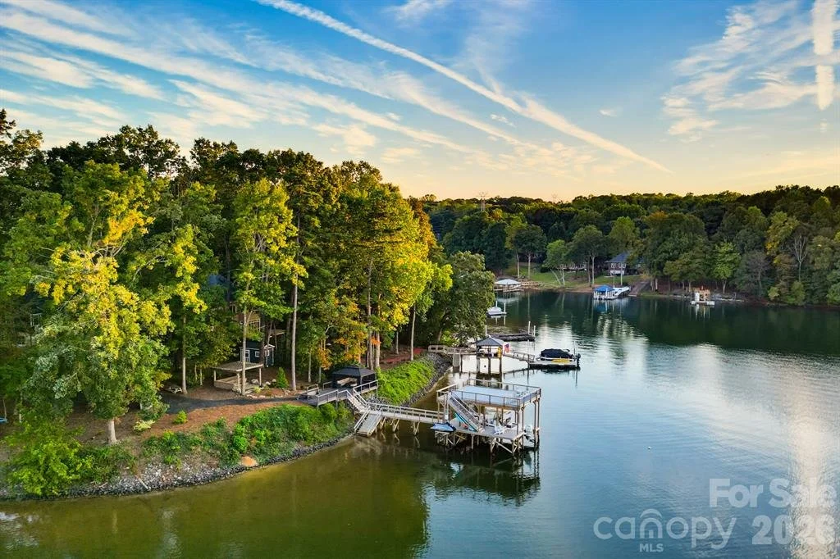
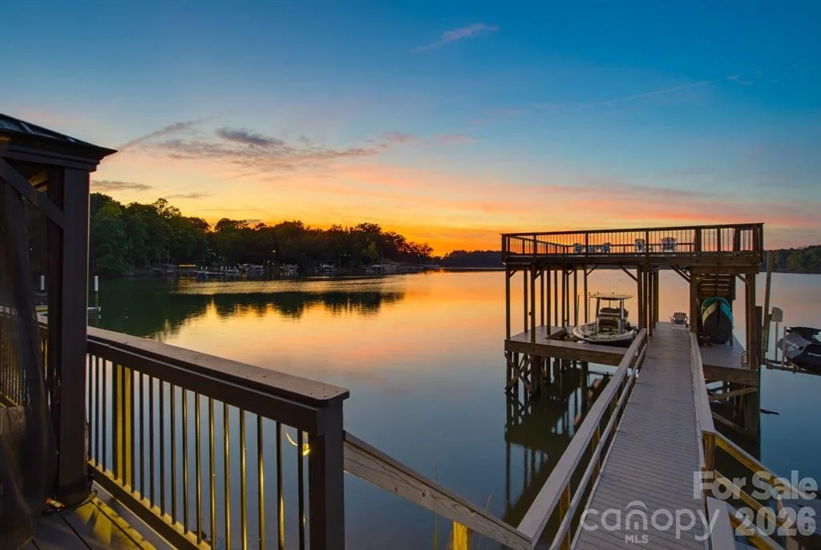
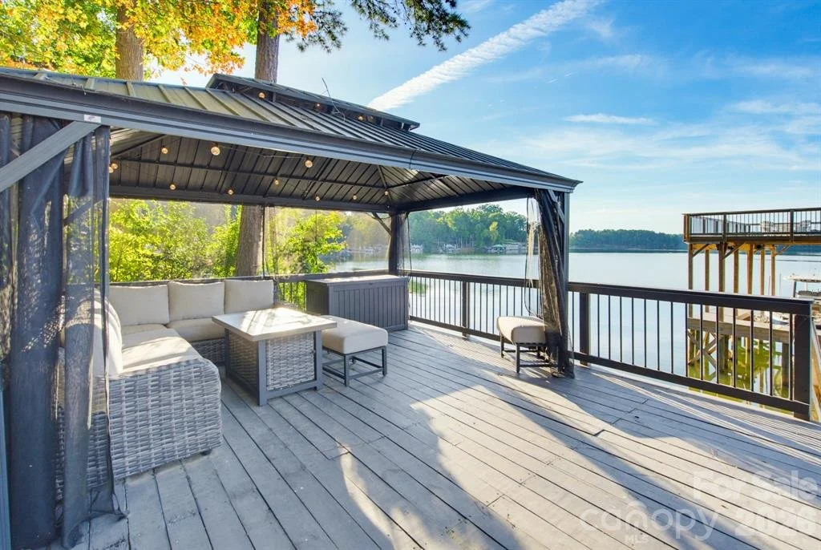
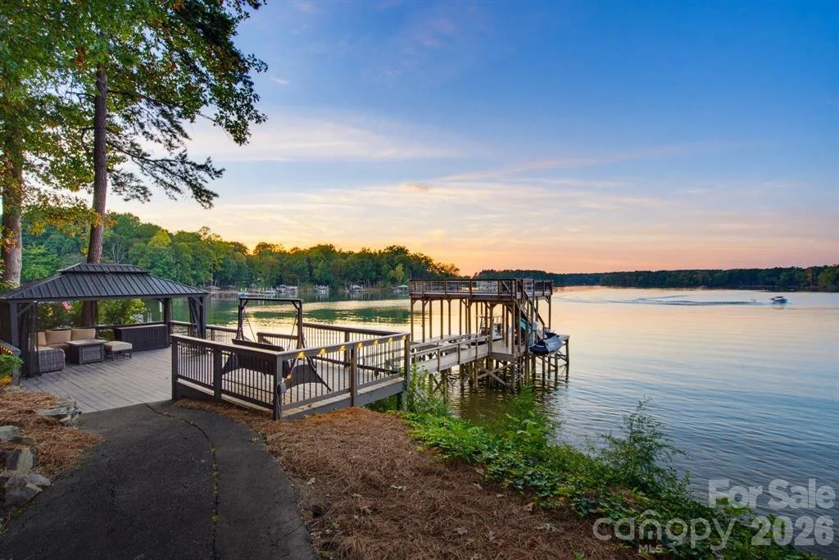
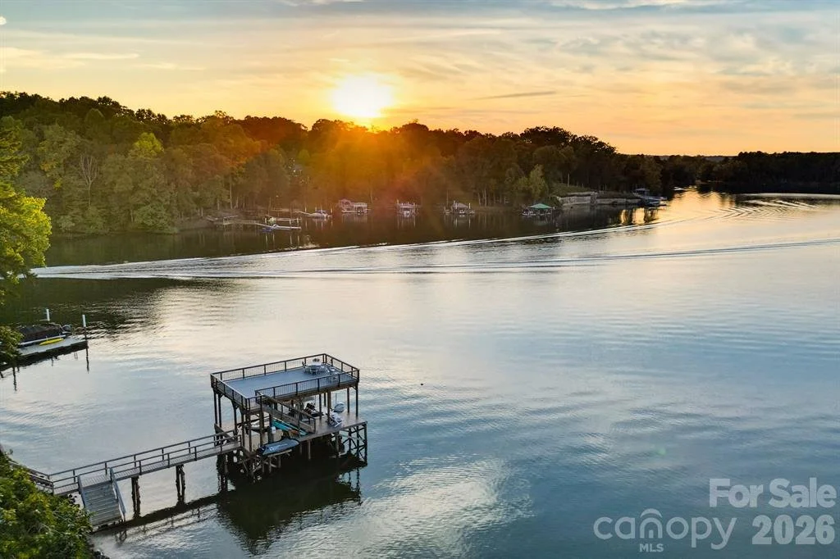
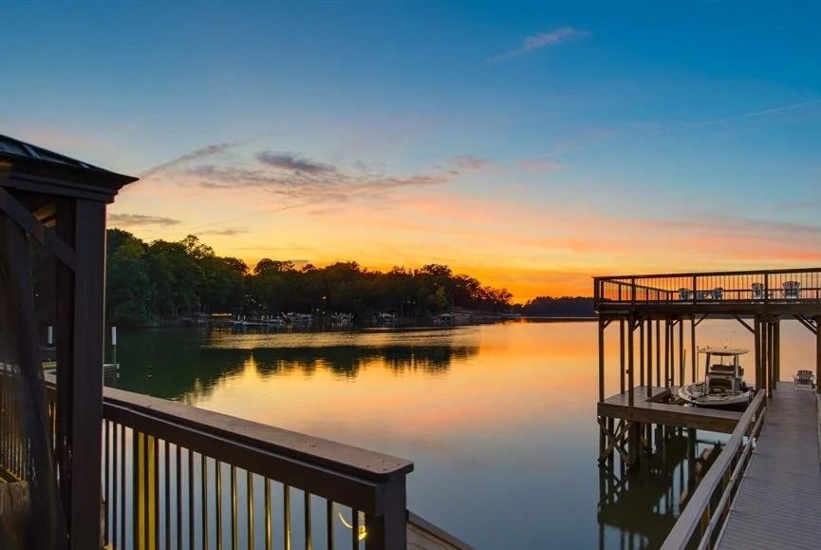
A paved golf cart path runs all the way down to the newly built double-decker dock with Trex-style composite decking. The upper level is a waterproof Gutter Deck engineered to stay cool underfoot, so barefoot summer days are no problem. Below are a 10,000-pound boat lift, a rotating jet ski lift, and extra-wide stairs to the water for kayaks and paddleboards. Across the lake is nothing but the 1,500 acres of Latta Nature Preserve. No docks, no rooftops, no construction, ever.
More about this home
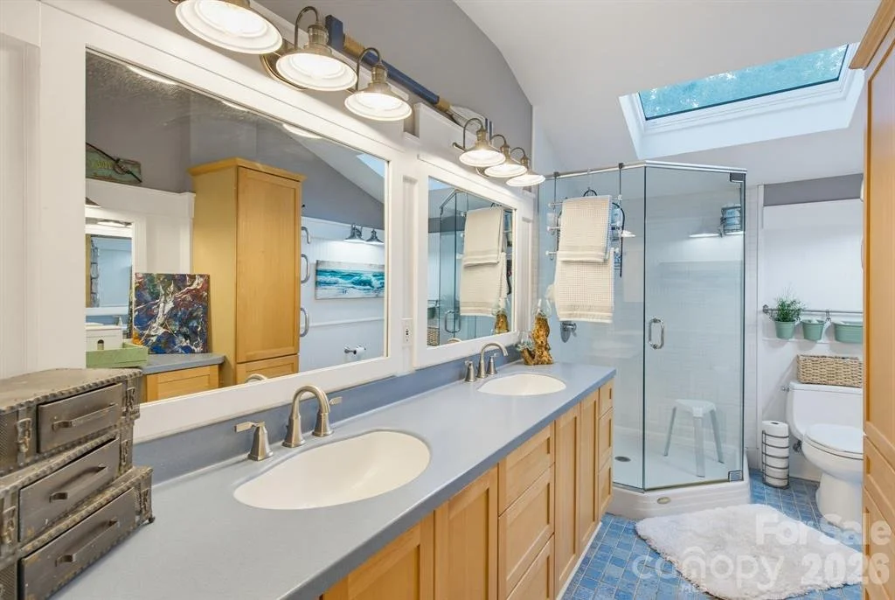
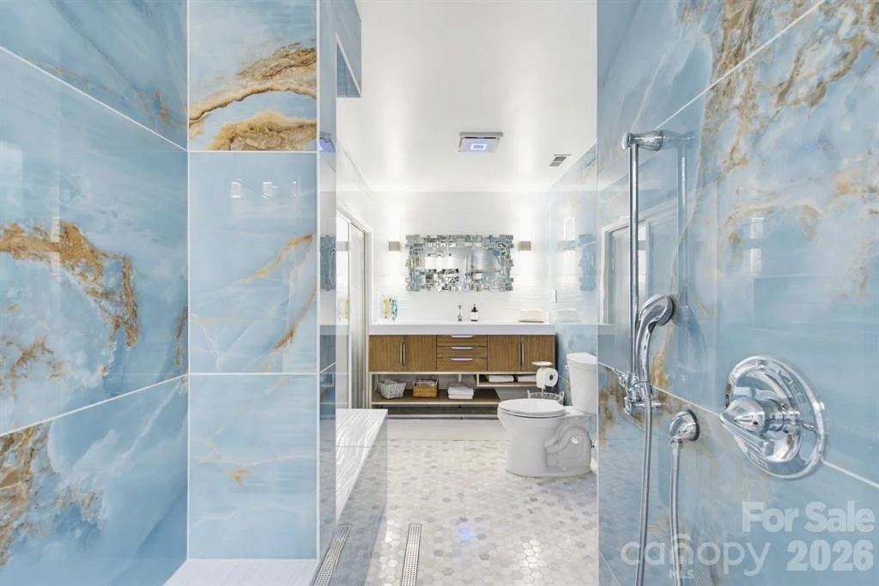
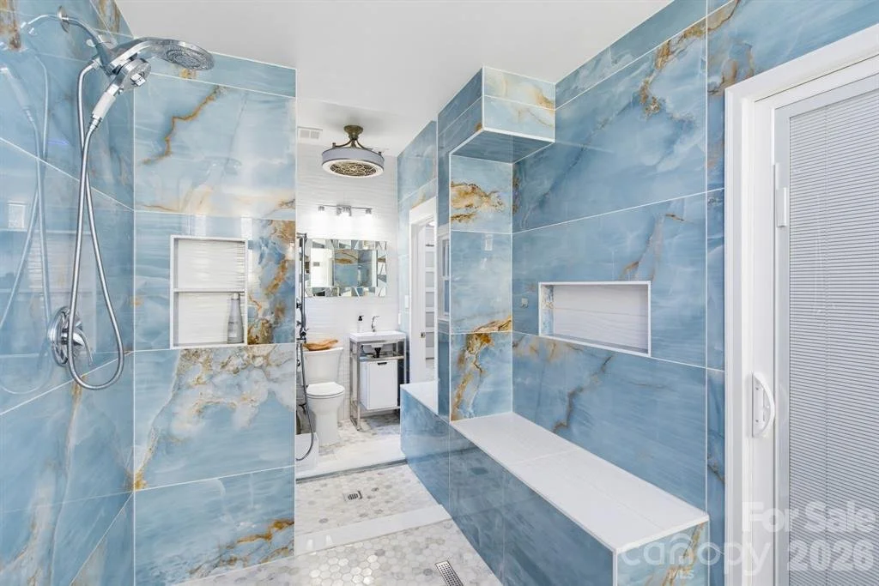
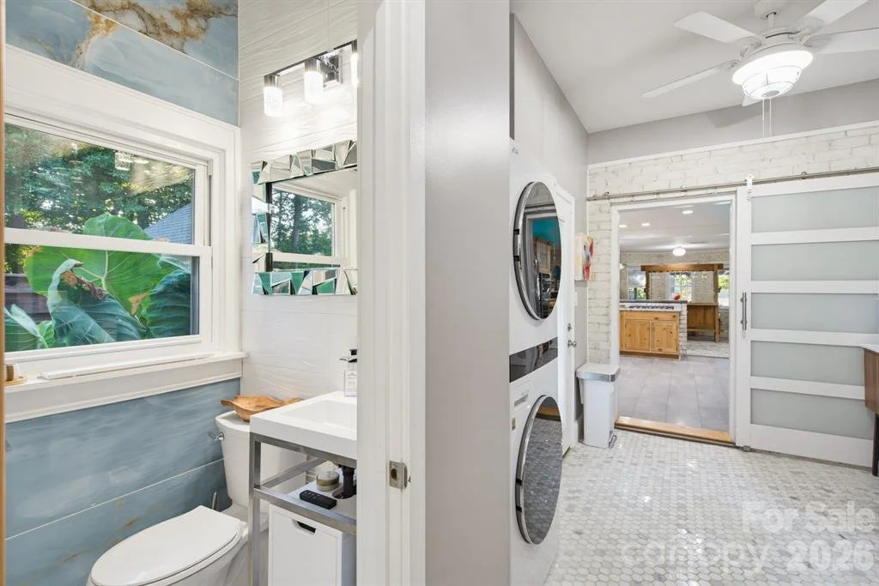
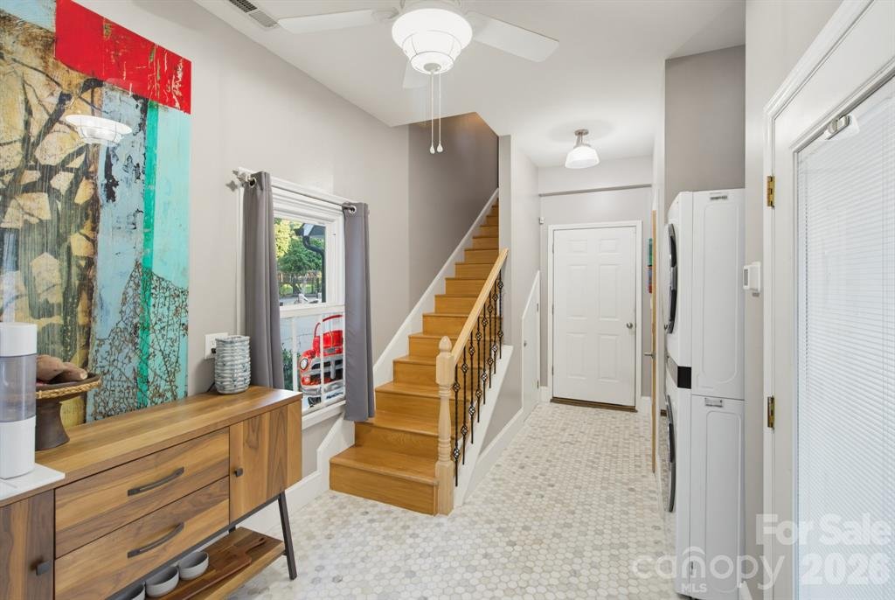
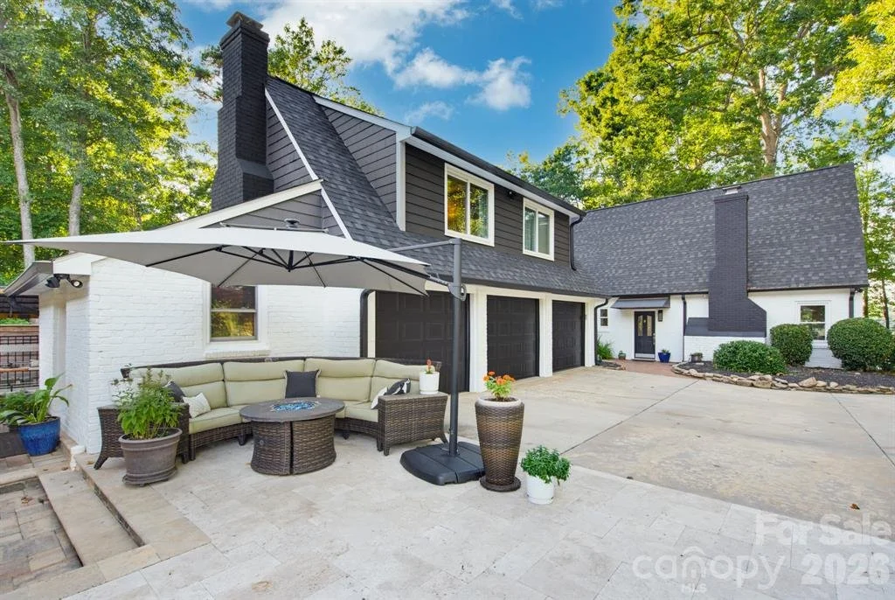
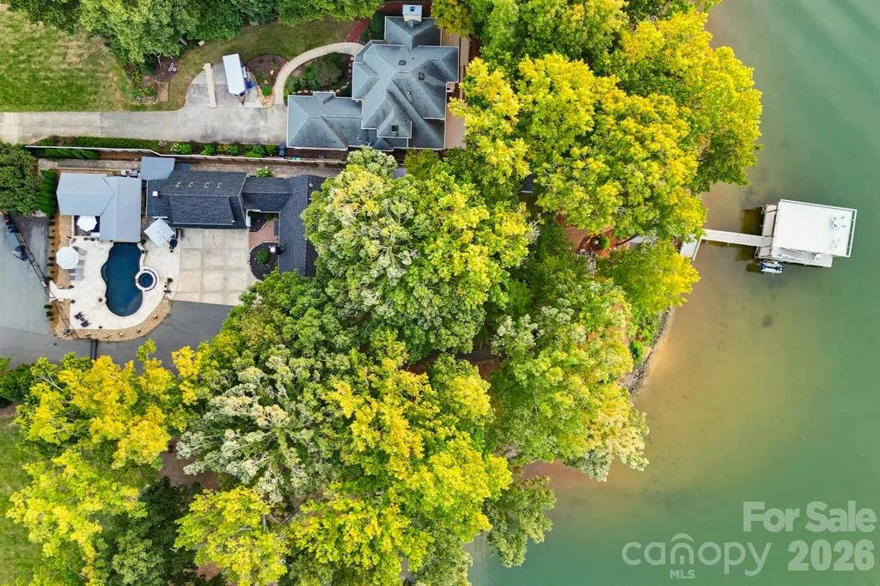
Built in 1991 and finished to a standard that shows in every room, this full brick home offers 3,239 square feet across two levels, four bedrooms, and three and a half baths, with Cape Cod, Old World, and rustic influences throughout. The main level holds the living room, kitchen, and dining area, with the pool bath and the private guest wing with its own entrance set apart from the family spaces. Upstairs are the primary suite, two more bedrooms, a full bath, and the laundry room. Outside, a circular drive runs through an electric gate to a three-car side-entry garage, in-ground irrigation keeps the 1.61 acres green, and a security system, Sonance surround sound, and Eero WiFi all convey. The home is cooled with both central air and ductless mini-splits, and the roof was replaced in 2025 with a 30-year warranty. The HOA is a low $725 a year and includes access to the community boat ramp.
Schools Zoned
for the area
Mountain Island Lake Academy
Mountain Island Lake Academy
Hopewell
Explore the neighborhood
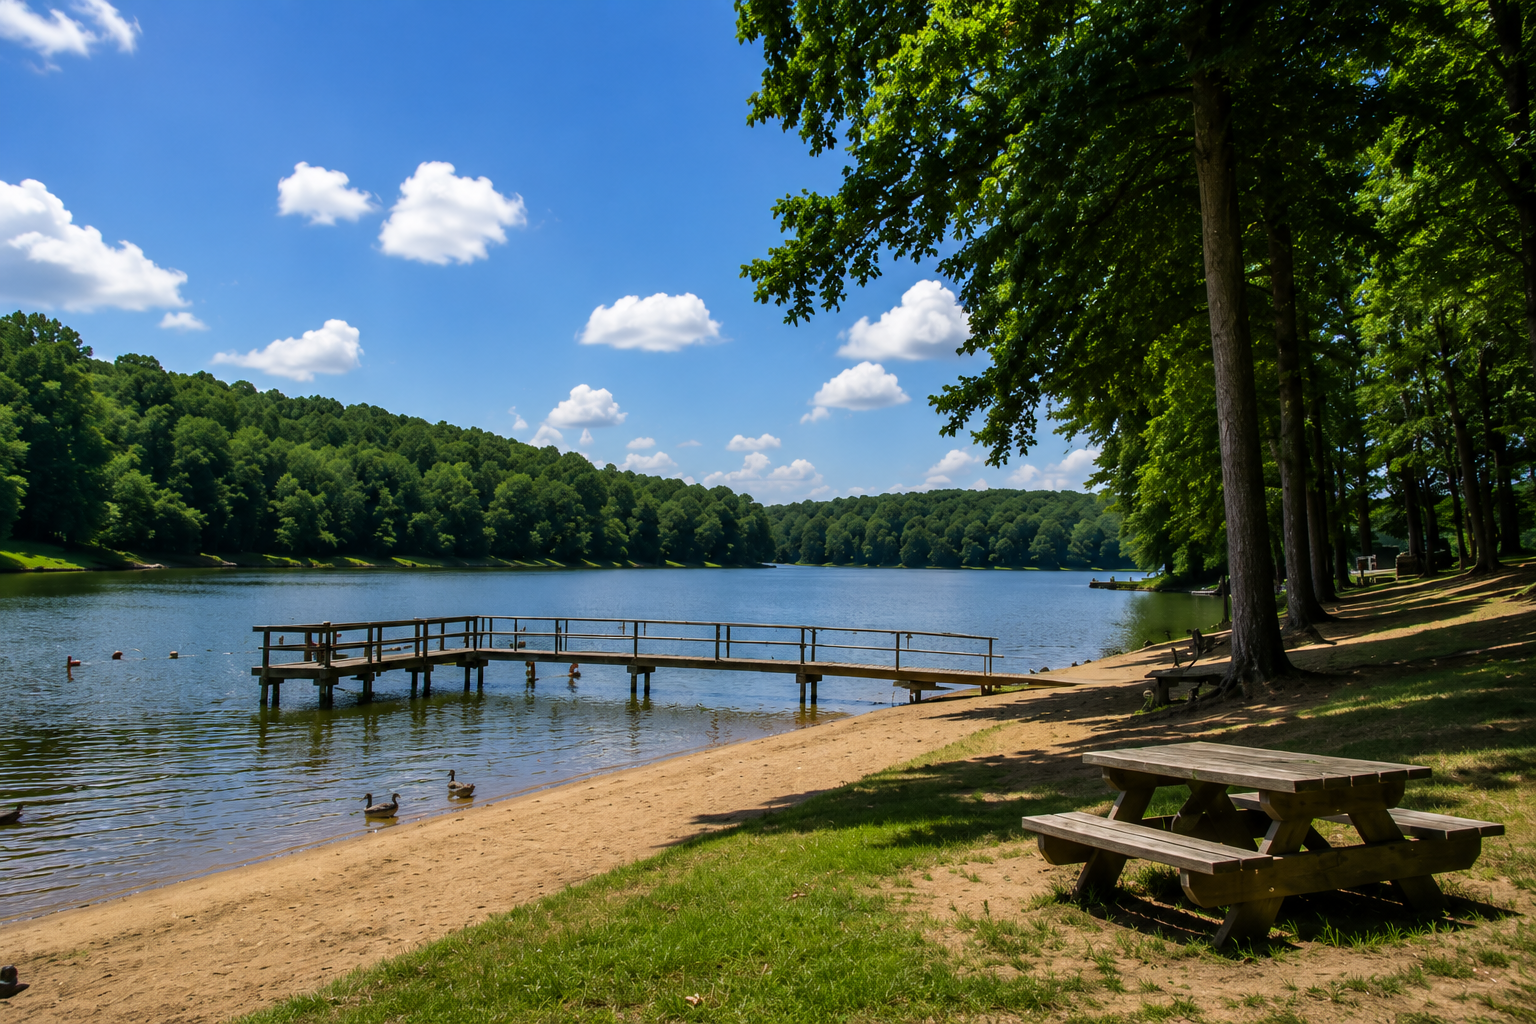
5401 Mountain Point Lane sits in the small Mountain Point community on the east shore of Mountain Island Lake, Charlotte's closest lake and one of its best kept secrets. You are about 20 minutes from uptown, but it is quiet out here. The lake supplies drinking water to the region, so much of its 61 miles of shoreline stays protected, with no commercial marinas or restaurants on the water and no crowds. Directly across from the dock is Latta Nature Preserve, 1,500 acres of protected forest with hiking and equestrian trails and the Carolina Raptor Center, and that view can never change. Groceries, restaurants, and everyday errands are a few minutes away along Mt Holly-Huntersville Road and Brookshire Boulevard, Huntersville and Mount Holly are both close, and Charlotte Douglas International Airport is a short drive down Highway 16. That is the trade here. Lake life with protected water, and the city still within reach.