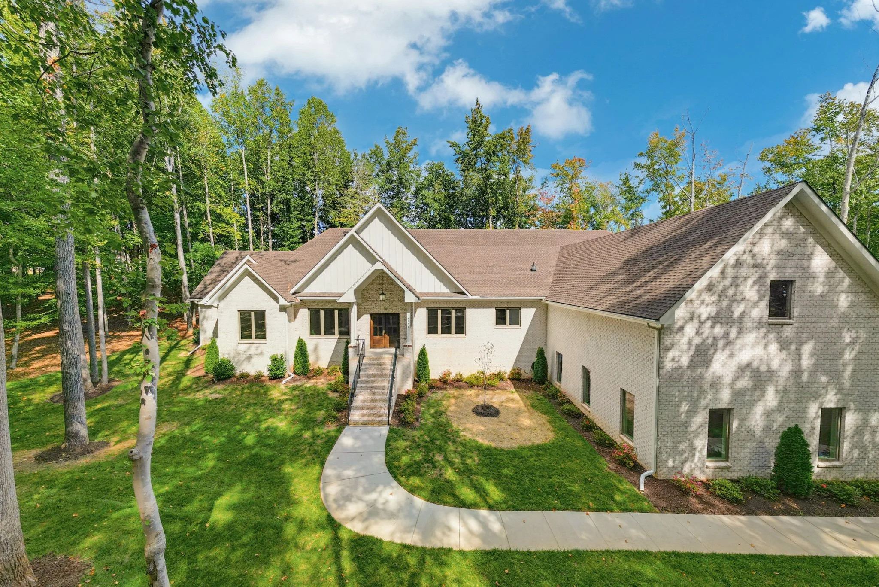
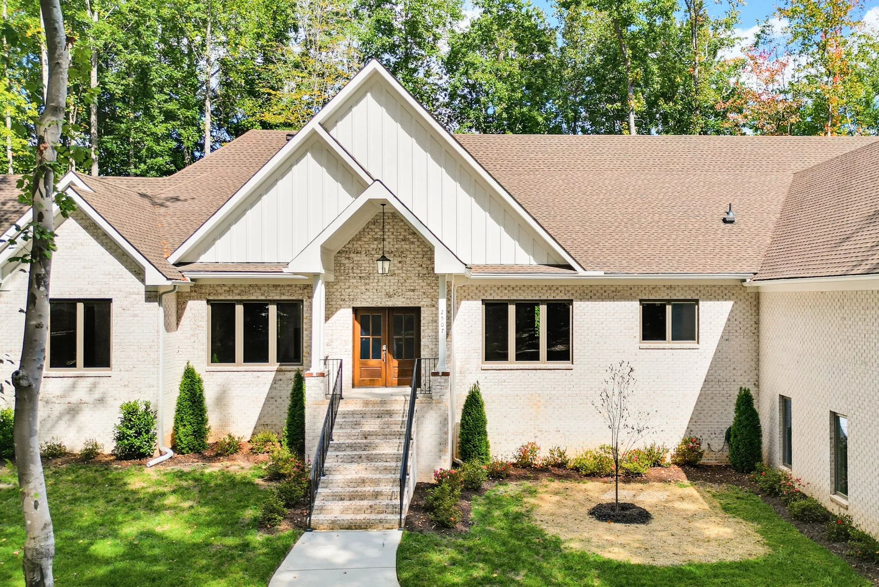
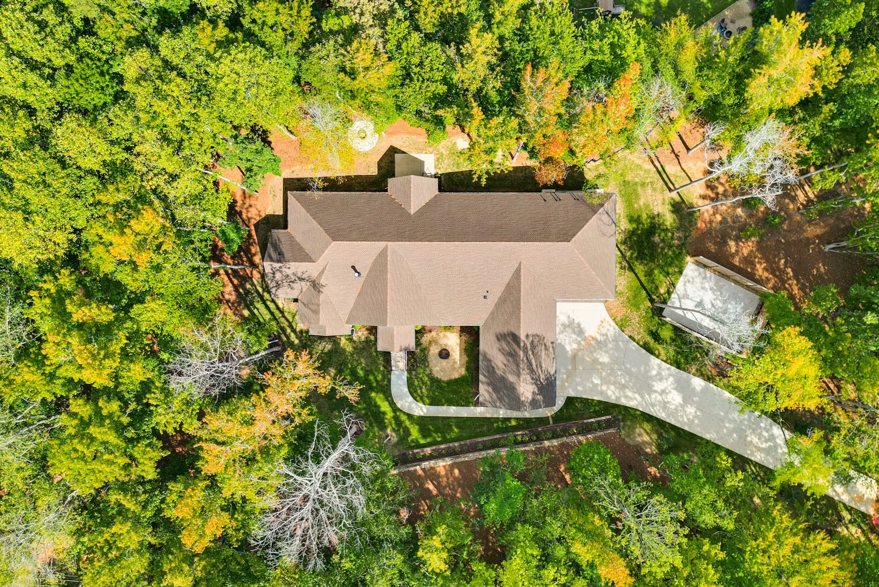
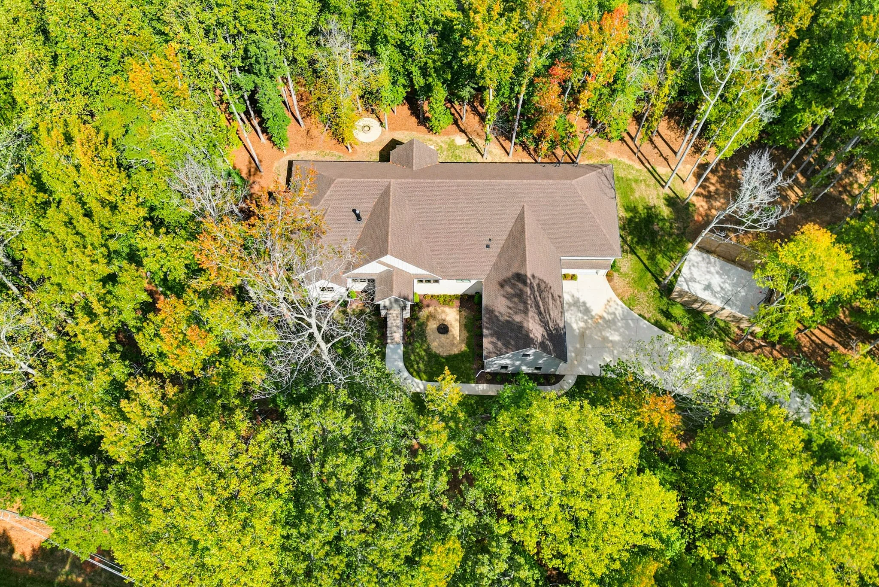
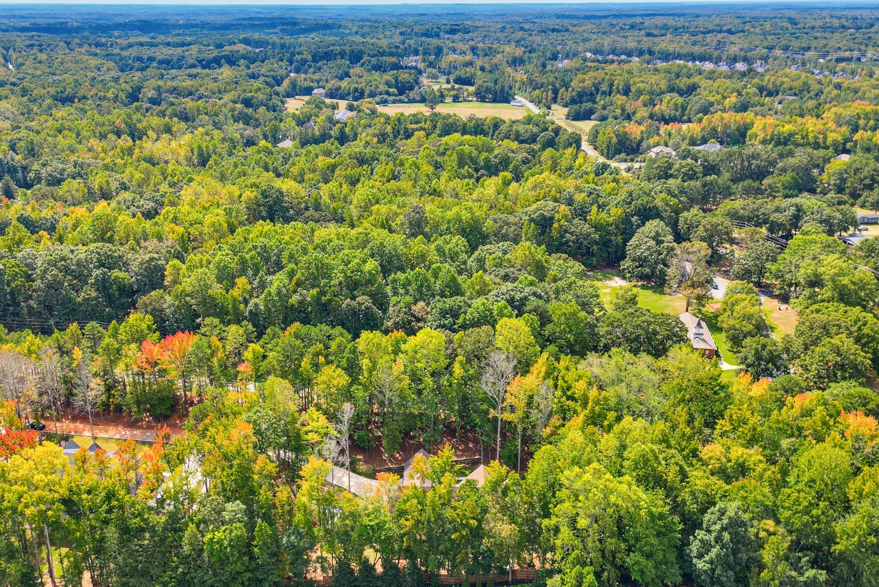
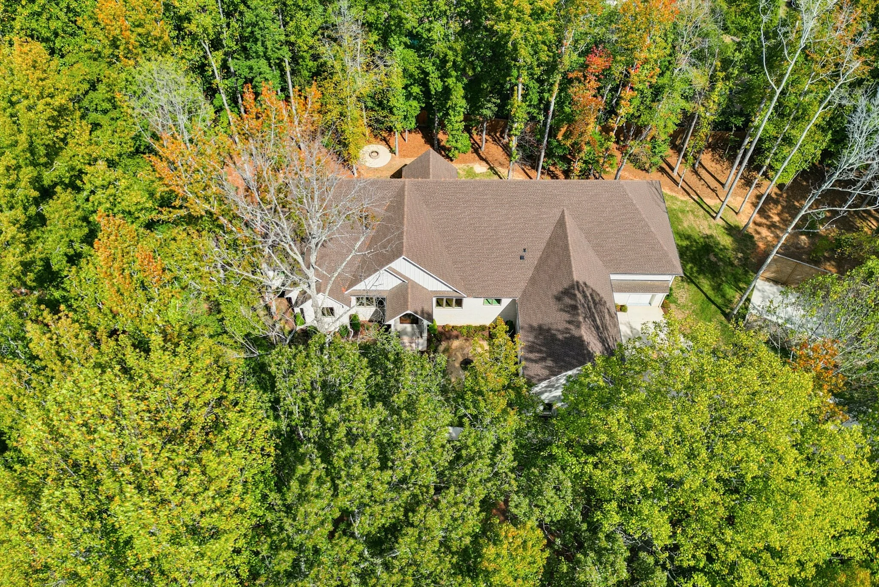
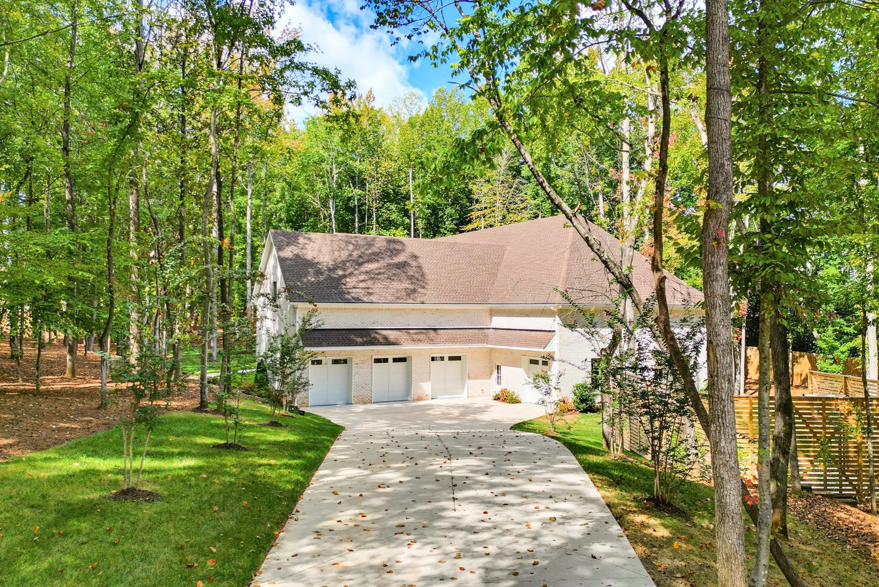
A fresh, full-brick build on 2.15 private, wooded acres in Avalon, with every room living on one level. Board-and-batten gables and a stone entry set the tone before you're even through the double wood front doors, and inside, ten-foot ceilings carry the same sense of scale all the way through.
-
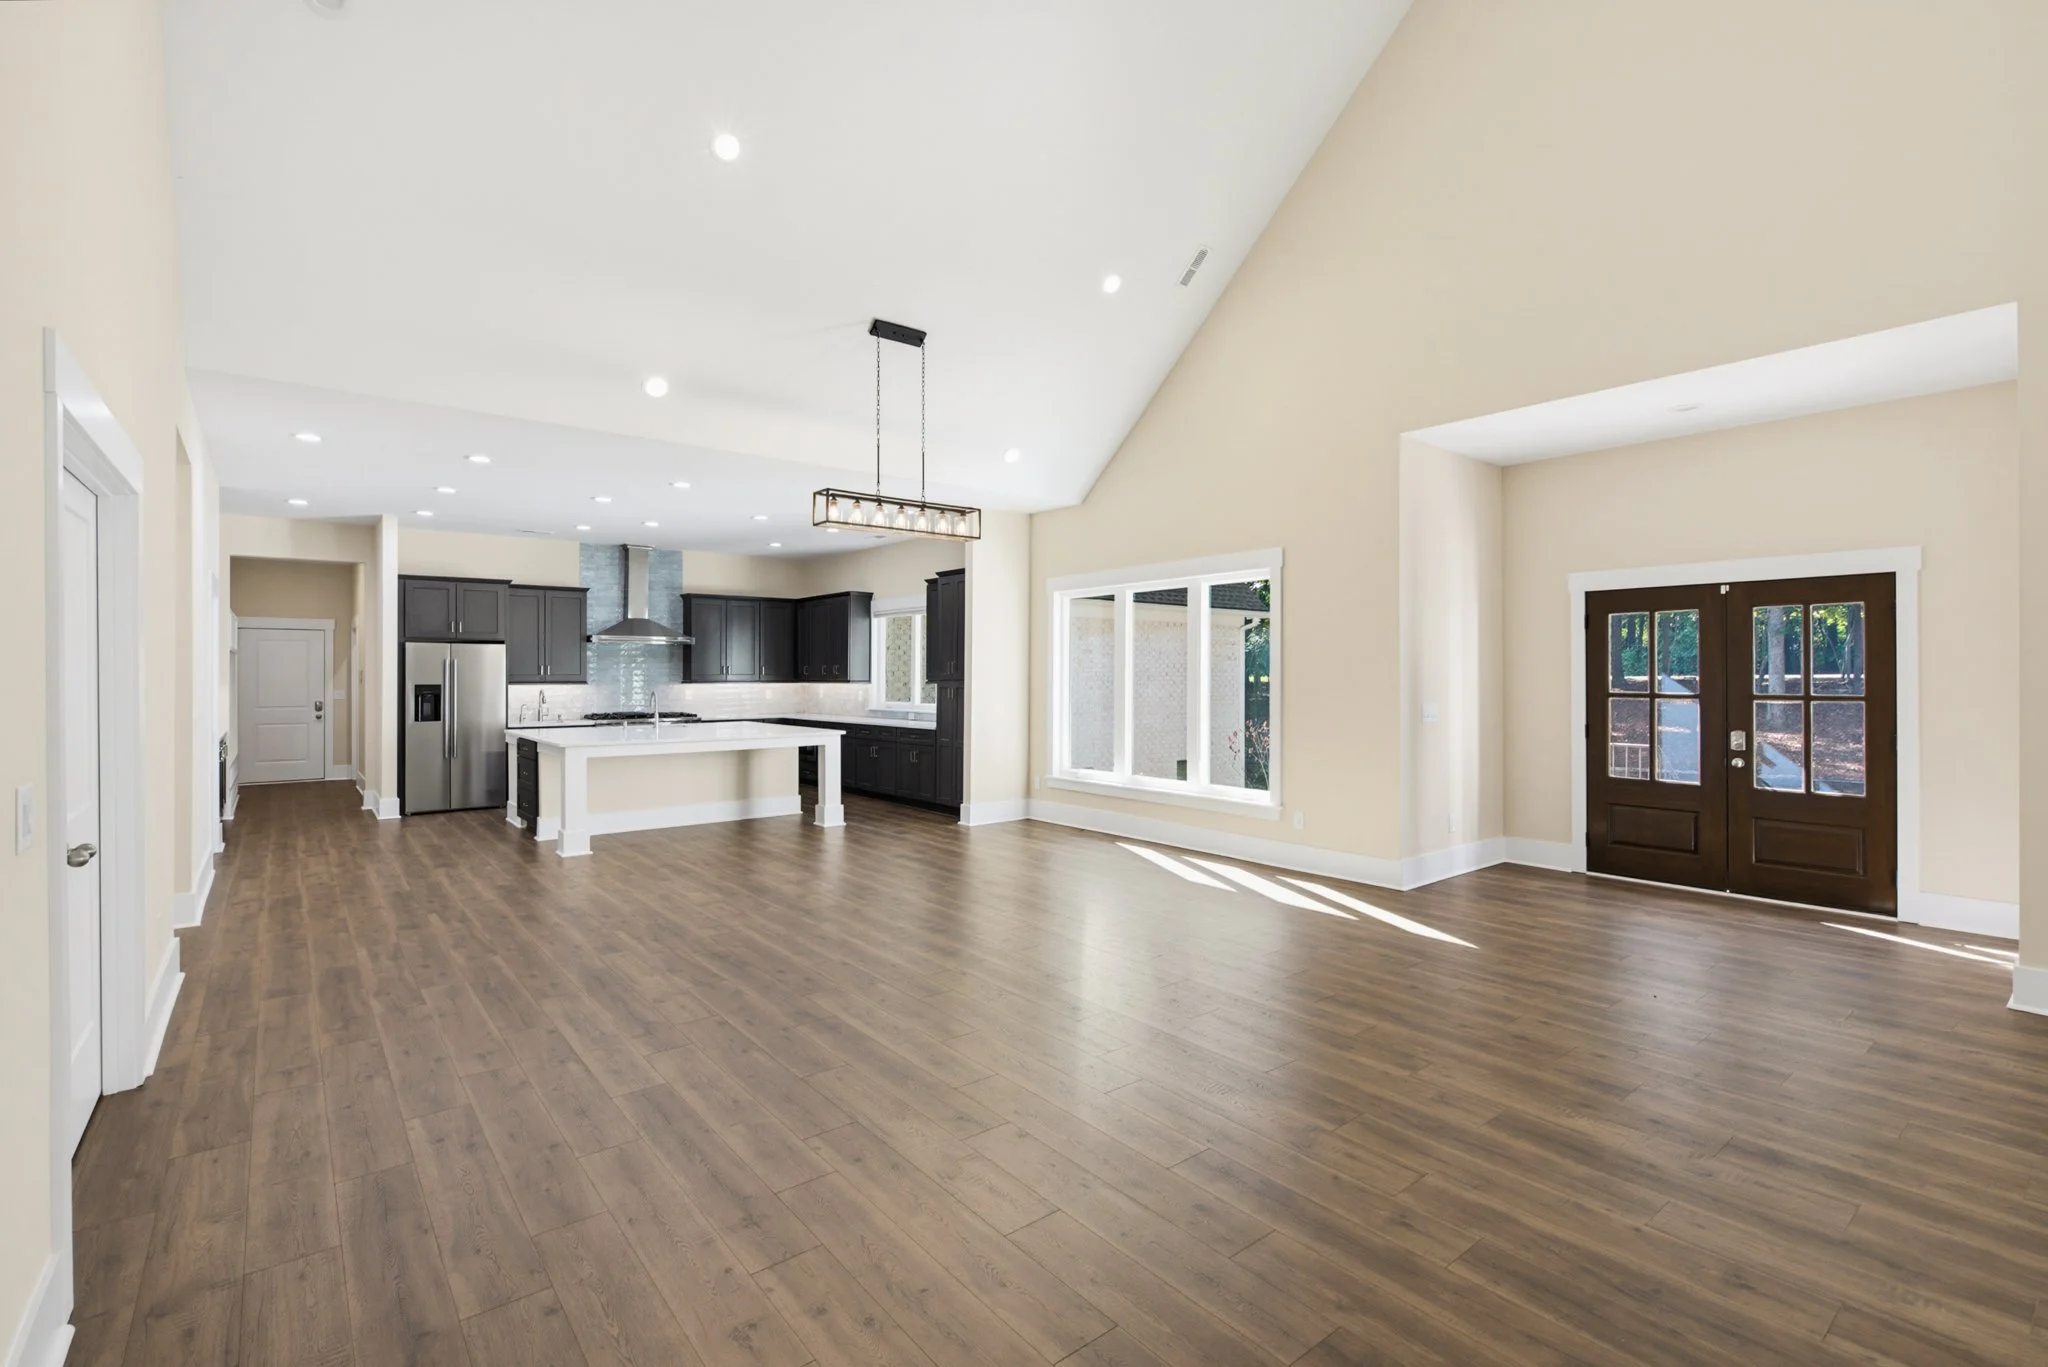
Ten-foot ceilings run through the main floor, opening up to twenty feet in the living room, where a fireplace that burns gas or real wood sits framed by built-ins on either side. Large casement windows carry real light across the whole space, not just a corner of it.
-
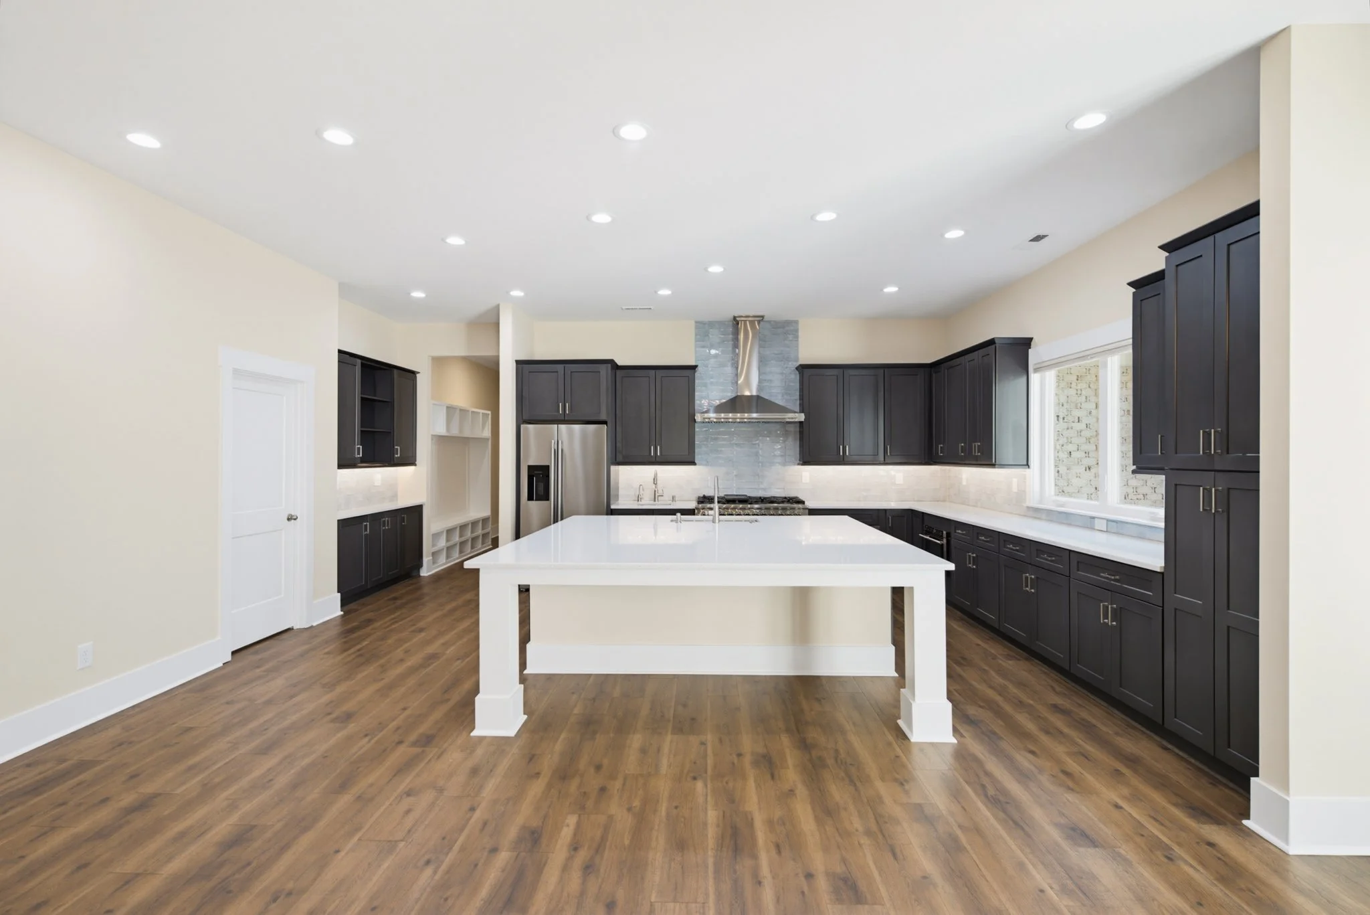
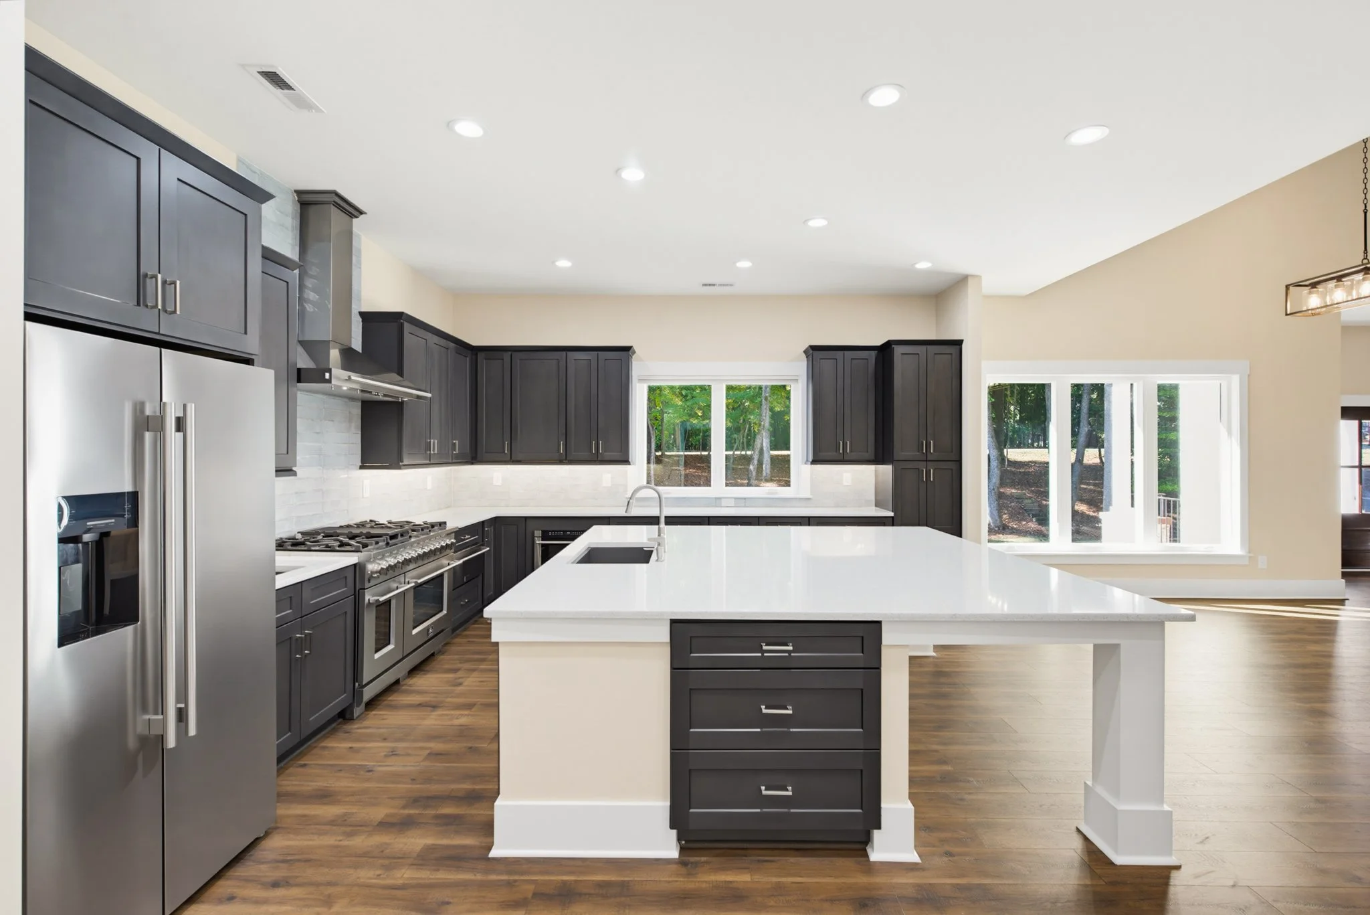
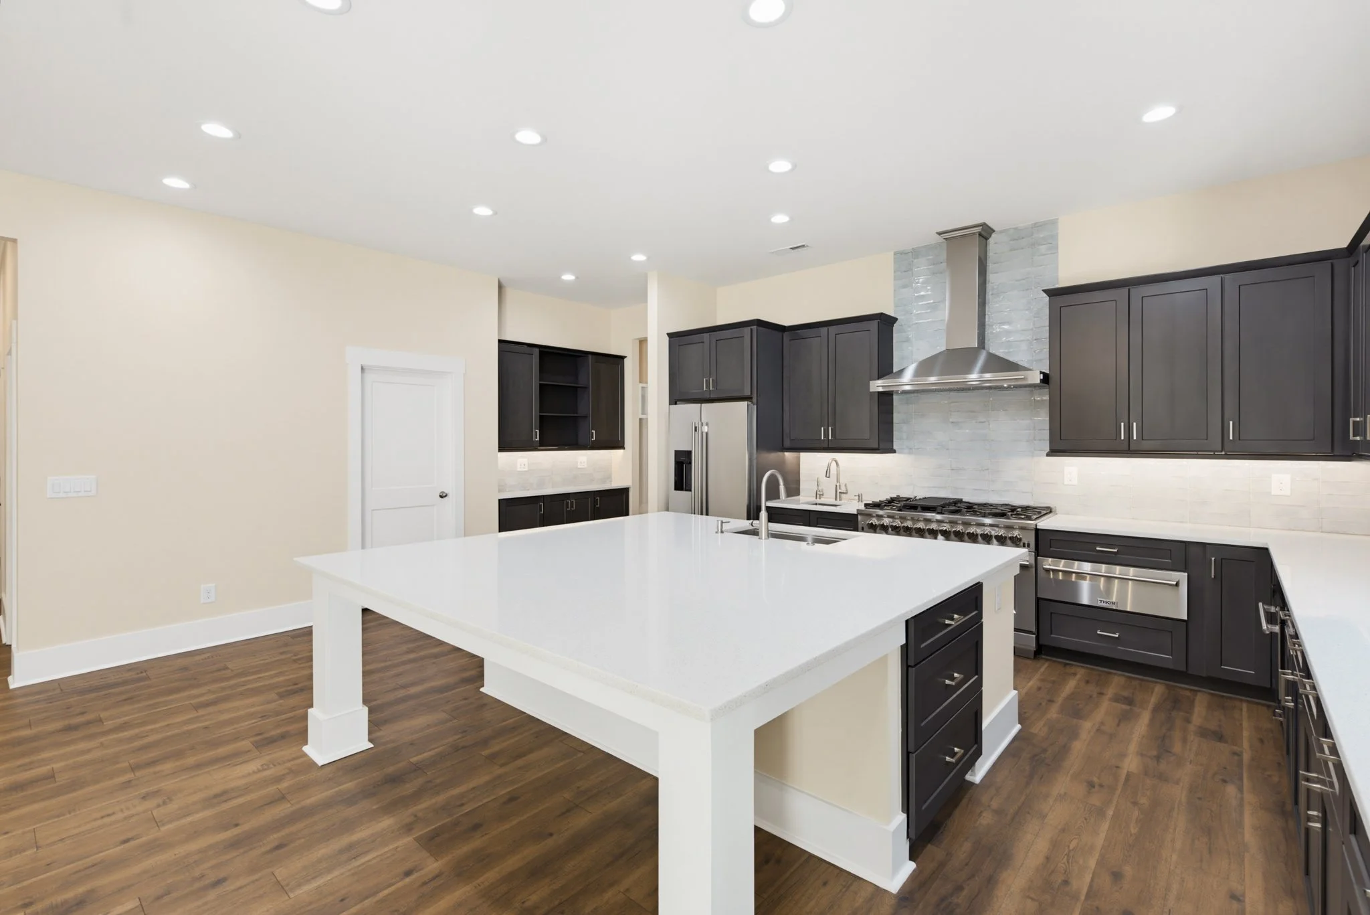
Soft-close wood cabinetry and quartz counters surround a double oven range, a warming drawer, a microwave drawer, and a side-by-side refrigerator, with a prep sink that delivers instant hot water and a huge island built for seating, not just prep. The walk-in pantry holds its own full-size standup freezer, with a separate walk-in coat closet and walk-in storage closet keeping everything else out of the way.
-
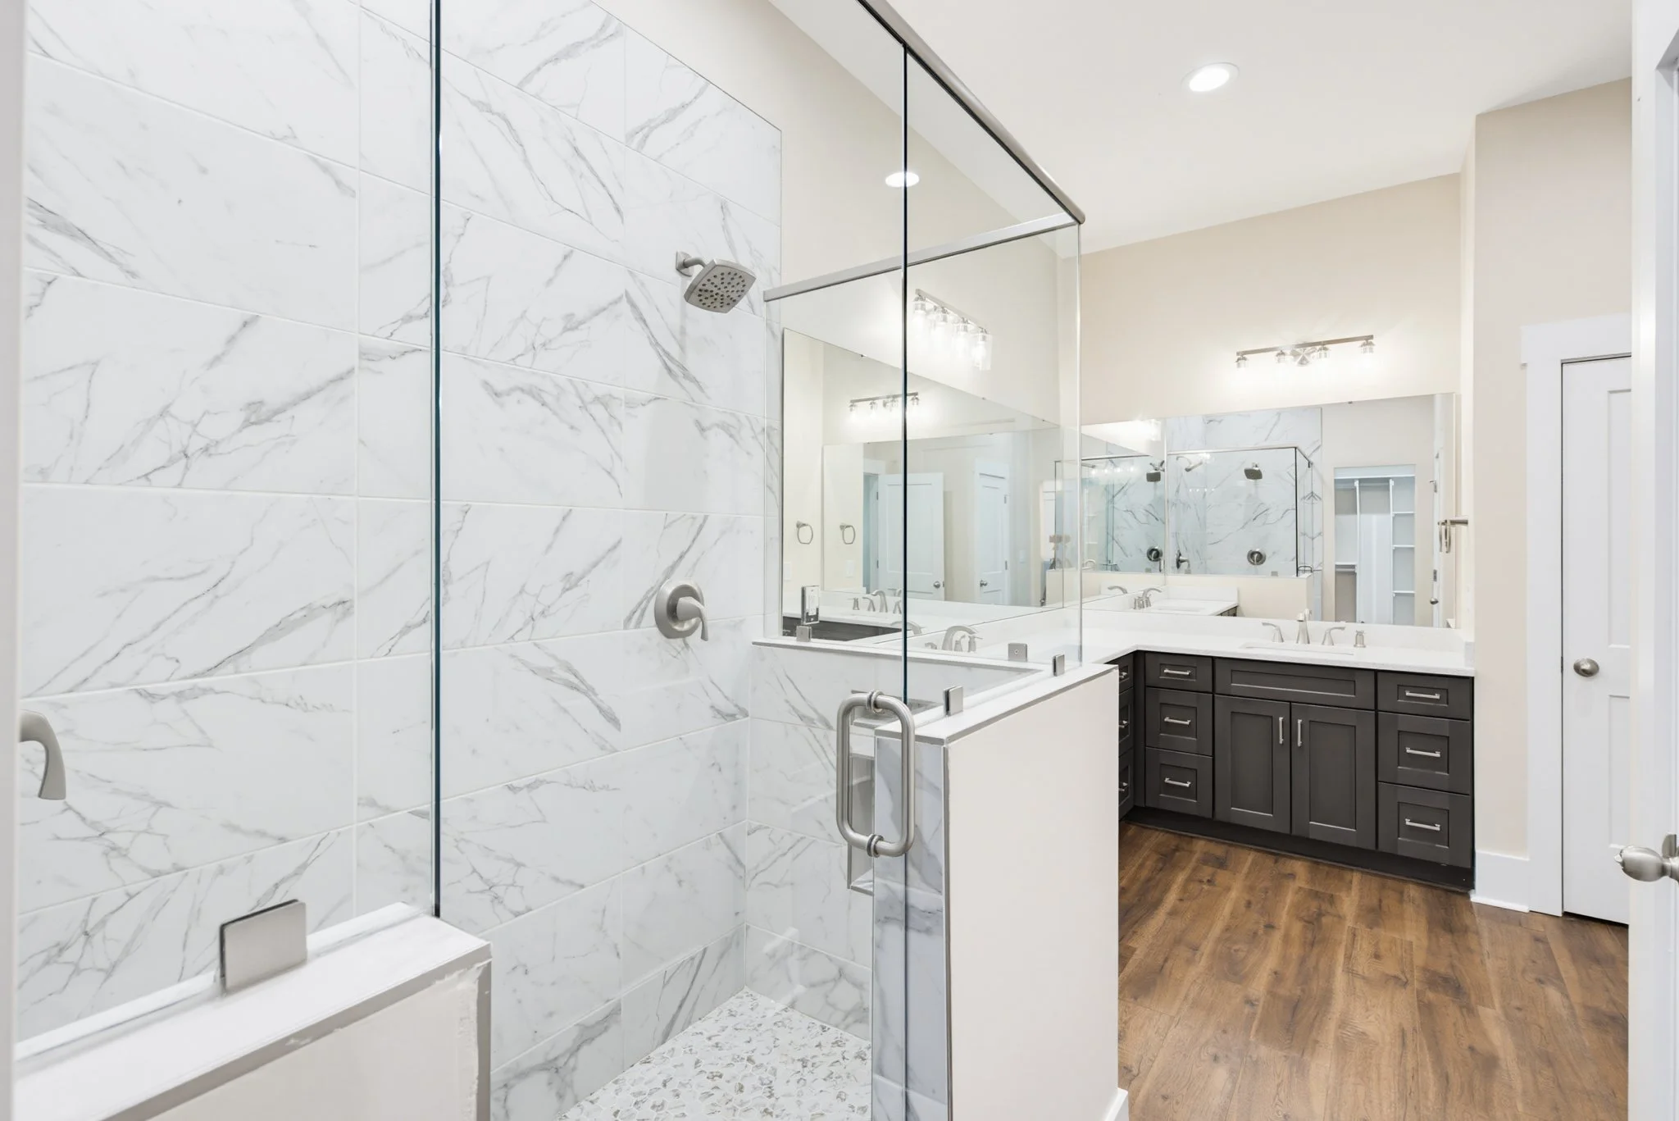
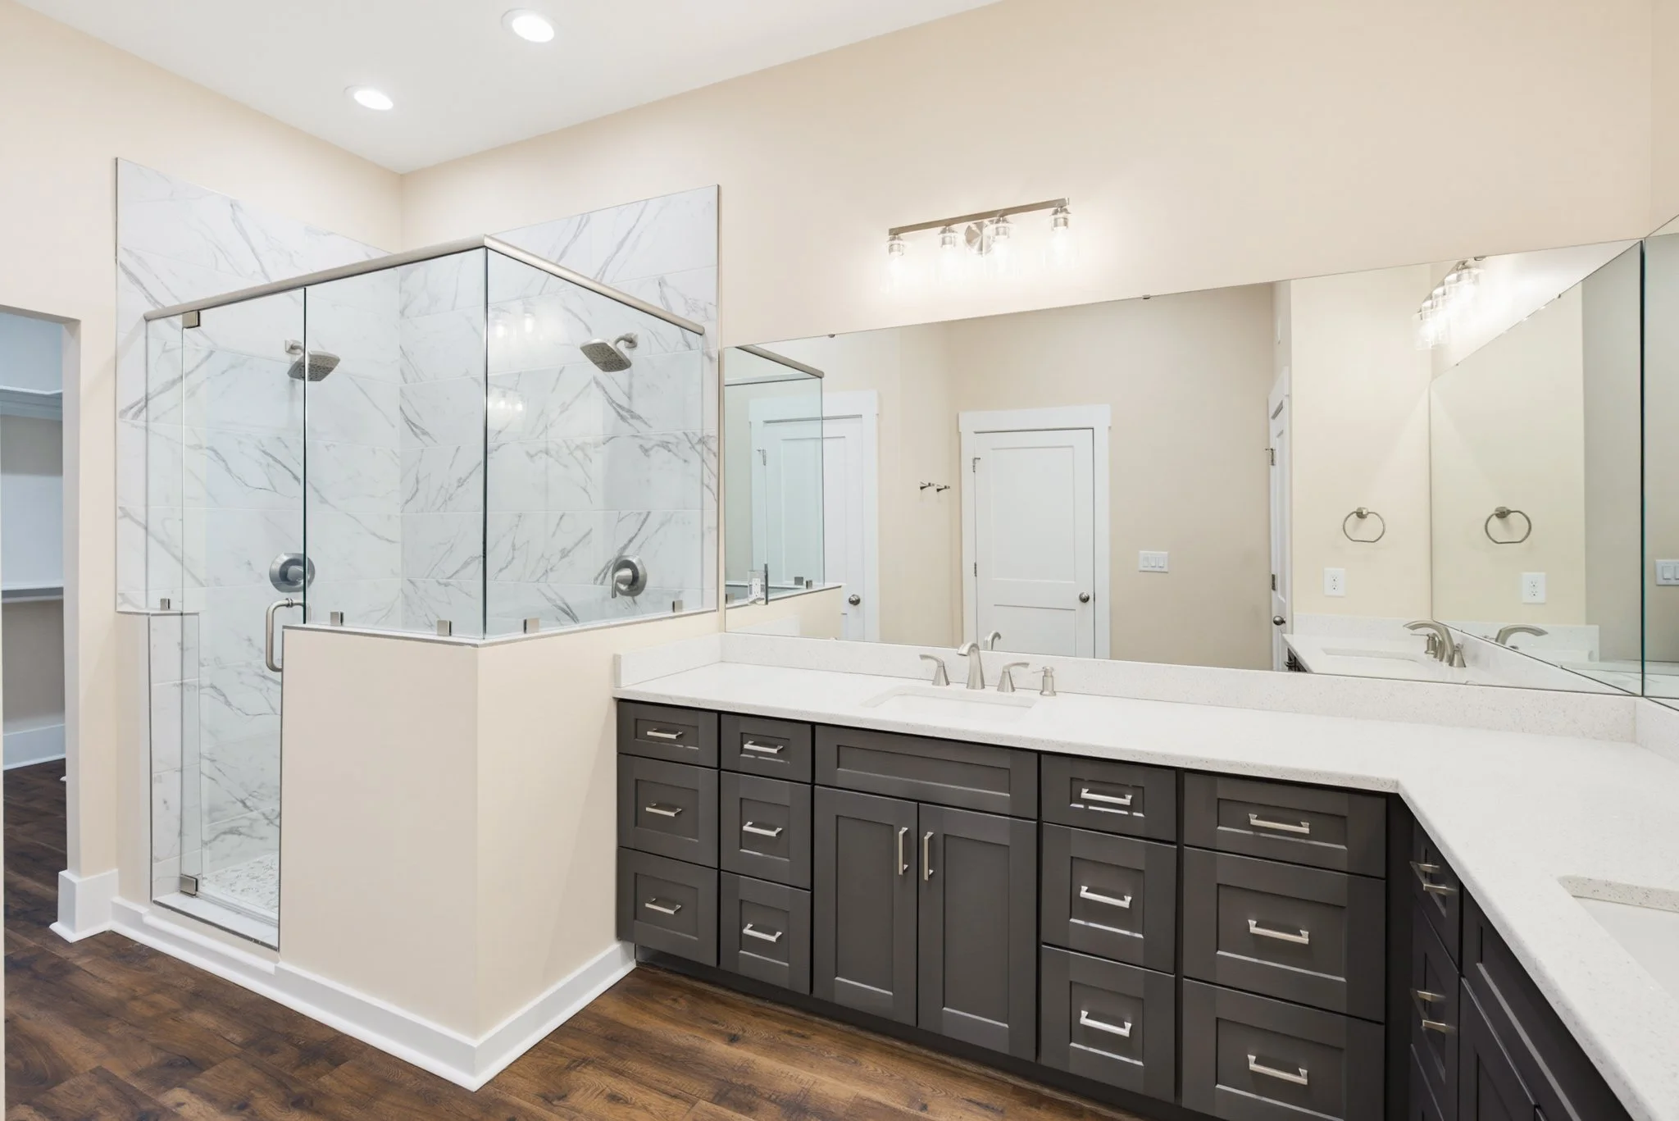
Nearly 32 feet of space holds a spa-style bath with an L-shaped dual vanity, a frameless glass shower finished in marble-look tile, and a walk-in closet with genuine room to spread out. Beyond the bedrooms, the plan keeps going, a media room, a gym, an office or nursery, and a sunroom, each with its own walk-in closet and outlets built in.
-
Quartz counters and soft-close cabinets surround a sink and hookups for two washers and two dryers, not one of each. It's the kind of detail that only shows up once you actually live somewhere, and here, it's already handled.
-
Nearly 2,000 square feet with a two-car tandem bay, epoxy floors, a drop zone with two closets, its own cabinetry and laundry sink, hot and cold spigots, and a half bath. Upstairs, 1,080 square feet of unfinished space and a walk-up attic sit ready for whatever comes next.
-
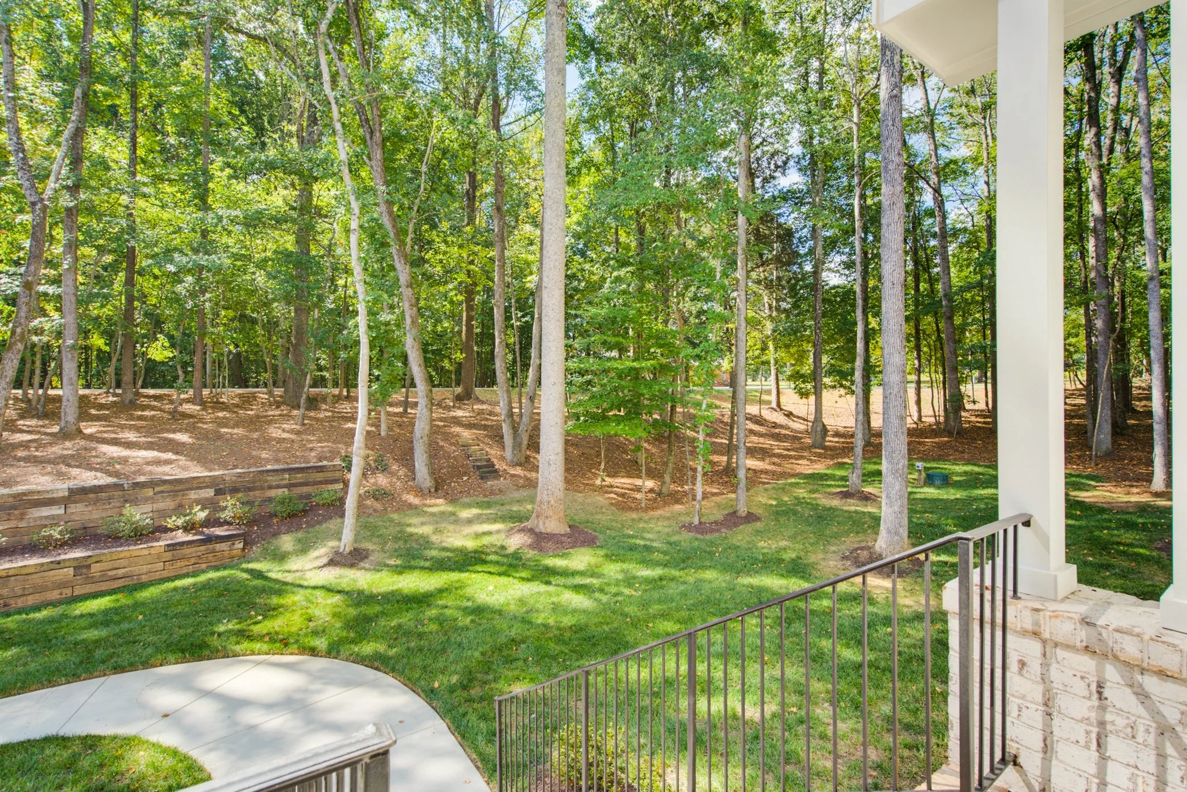
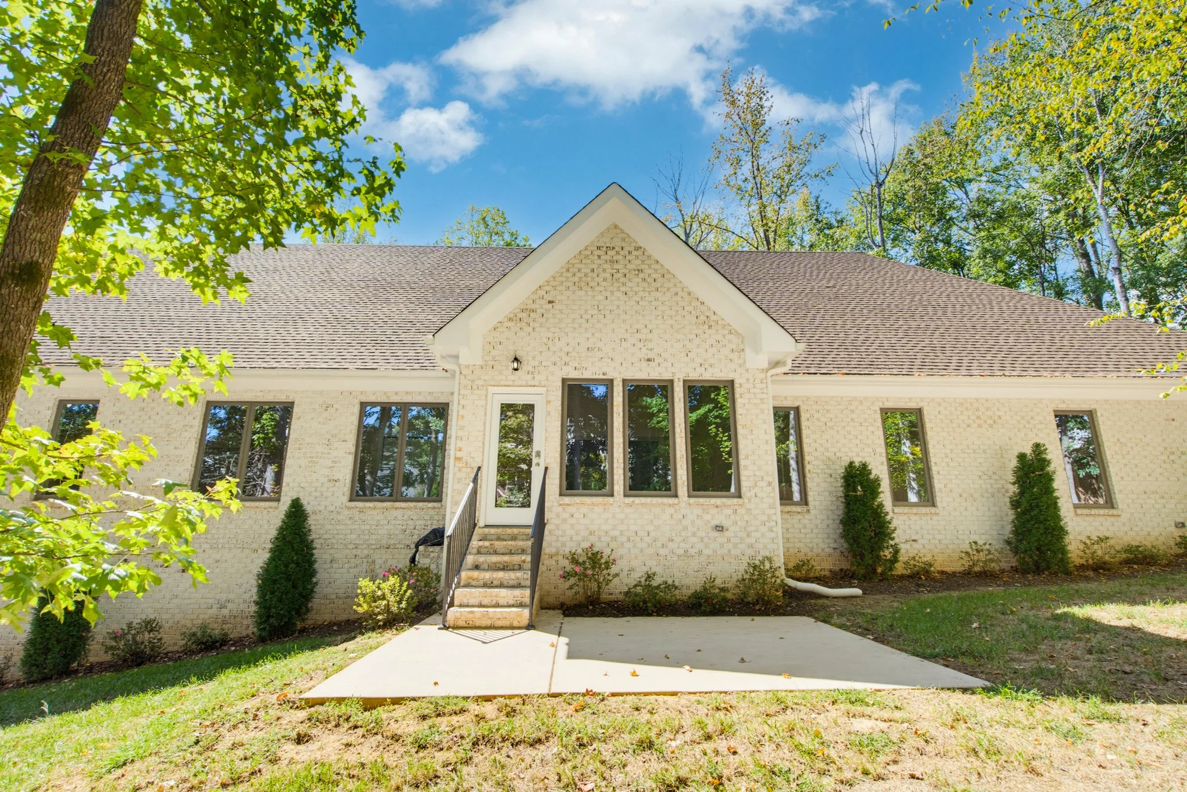
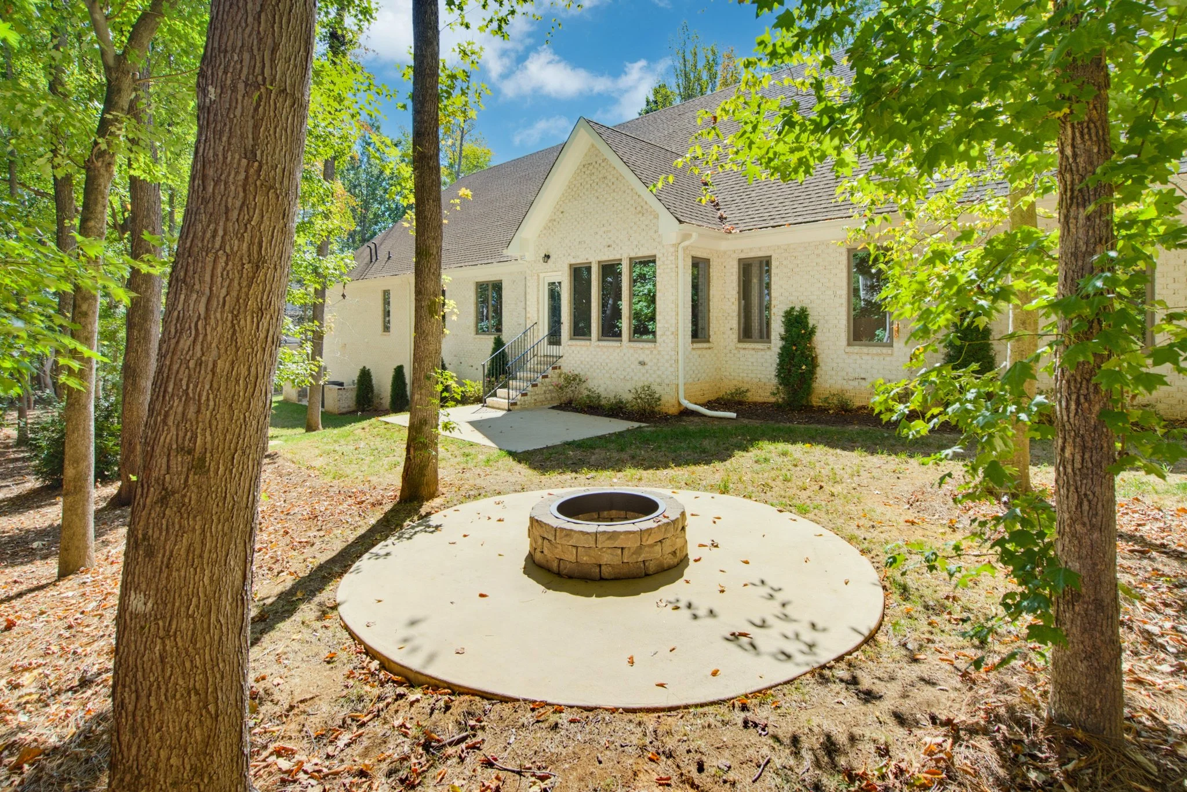
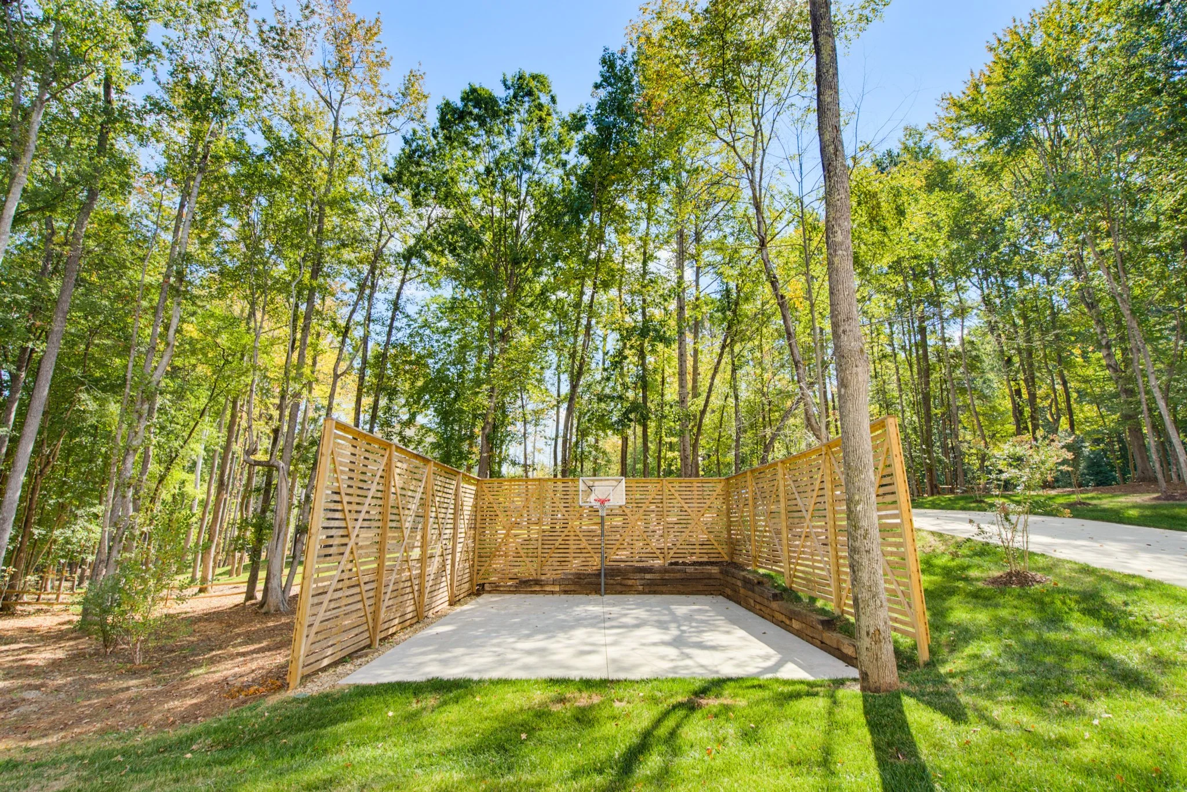
A wood privacy fence encloses a fire pit patio, a built-in natural gas grill, and a half-court basketball area surrounded by mature hardwoods. It's real outdoor living, not just a lawn to look at.
More about this home
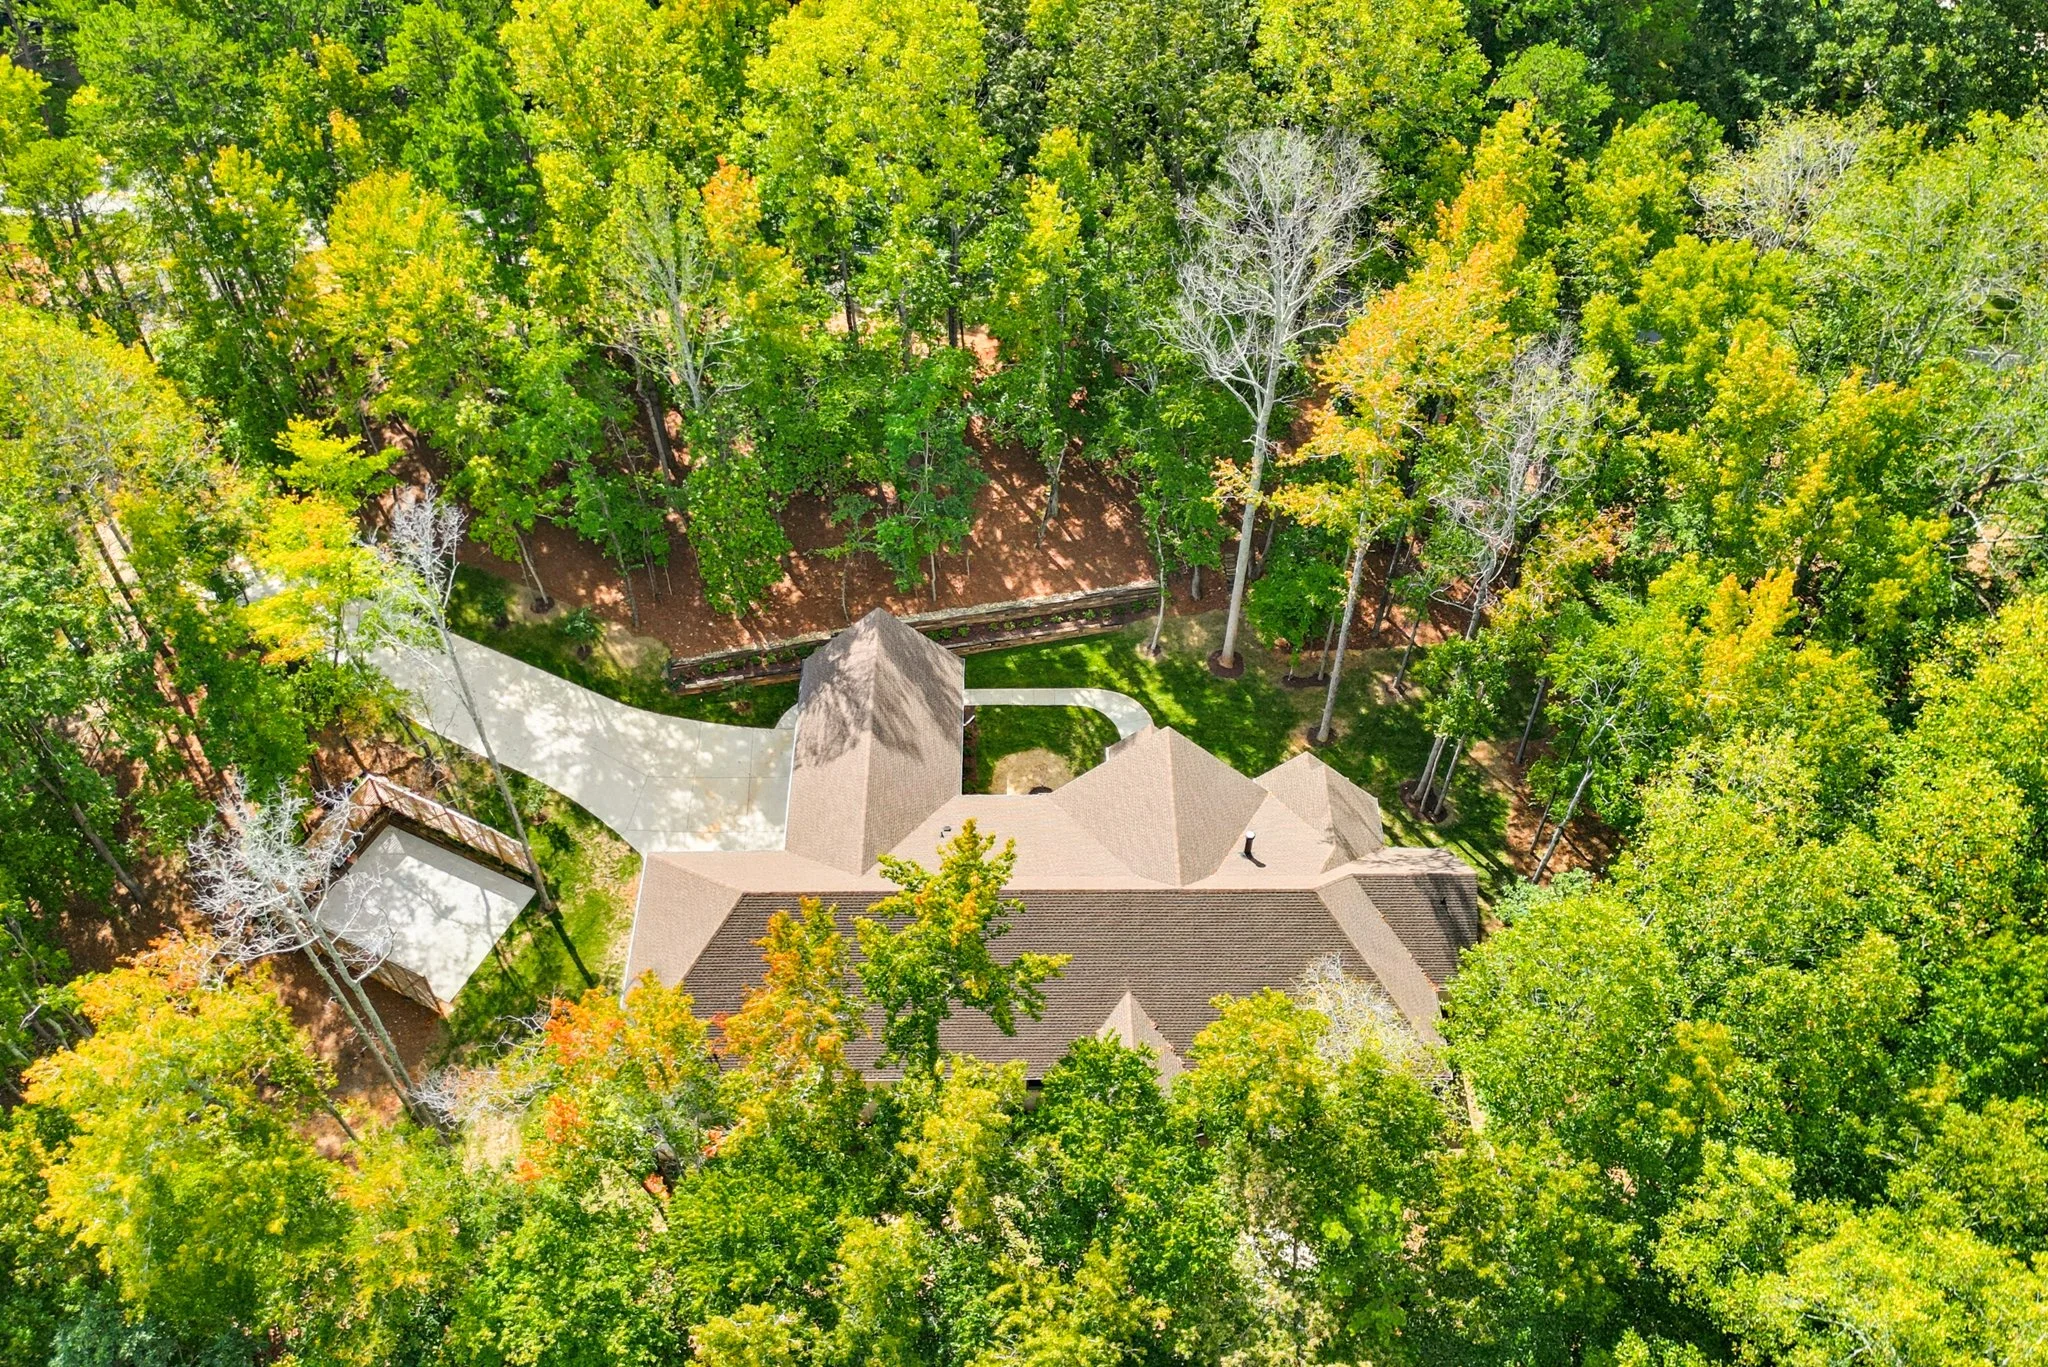
Built new in 2024 by Cardinal Home Builders, this full-brick home sits on 2.15 private, wooded acres in Avalon, every bit of it living on one level. Hardwood floors run through an open layout, and the build quality carries through in details most buyers never think to ask about: spray foam insulation, sound-insulated interior walls, solid-core doors, a whole-house natural gas generator, and a 75-gallon water heater with a recirculation pump. Out back, a half-court basketball area sits surrounded by mature hardwoods, alongside a fire pit patio and a built-in natural gas grill.
Schools Zoned
for the area
Antioch Elementary
Weddington Middle
Weddington High
Explore the neighborhood
Zoned for Antioch Elementary, Weddington Middle, and Weddington High, this home sits in one of the area's most sought-after school districts, with the quiet, established feel Weddington is known for and easy reach of everything south Charlotte has to offer.